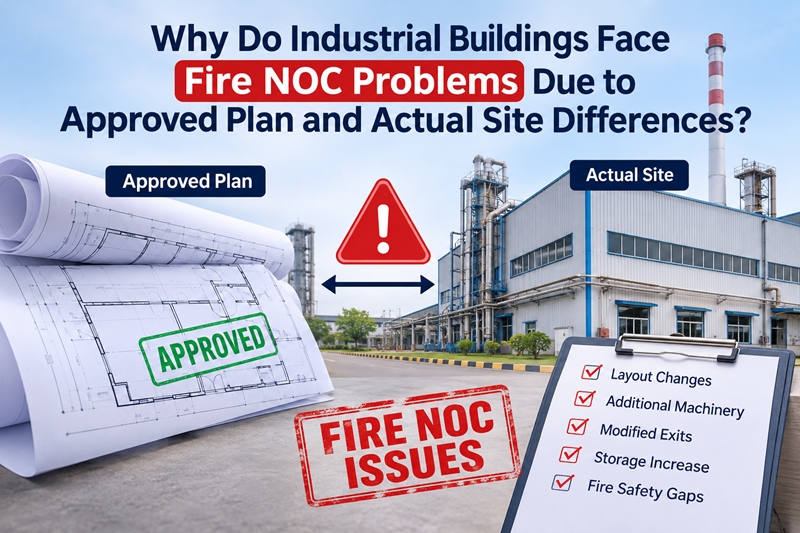
Why Do Industrial Buildings Face Fire NOC Problems Due to Approved Plan and Actual Site Differences?
An industrial building may have an approved architectural plan, completed construction and installed firefighting equipment, yet still encounter difficulties during Fire NOC inspection. This often happens because the facility's actual condition no longer matches the drawings submitted during the original approval process.
Such differences can develop gradually. Manufacturers may relocate machinery, introduce additional production areas, modify internal partitions or expand storage capacity to meet operational requirements. Although these changes may improve production efficiency, they can also affect emergency exits, firefighting access, fire compartmentation and the performance of fire protection systems.
For factory owners and industrial project managers, the challenge is not simply obtaining an approved building plan. It is ensuring that the constructed and operational facility continues to meet the applicable fire and life safety requirements. Understanding where these discrepancies originate can help businesses identify compliance gaps and determine when professional Fire NOC services are needed to address regulatory requirements and maintain safer industrial operations.
Why Approved Building Plans Matter for Fire NOC Approval
An approved building plan establishes the authorised configuration of a building, including its dimensions, floor arrangements, occupancy, access provisions and other construction details. Fire-safety arrangements are assessed in relation to this configuration and the applicable building regulations.
The National Building Code of India 2016 (NBC 2016), published by the Bureau of Indian Standards (BIS), addresses fire prevention, life safety and fire protection under Part 4. Its provisions cover building occupancy, means of escape, fire-resistant construction, compartmentation and firefighting installations.
However, NBC 2016 is a model code. Its provisions become enforceable through adoption in applicable state and local building regulations. Consequently, industrial owners must consider the requirements of the relevant state fire service, building-sanctioning authority and local development regulations.
The Delhi Fire Service, for example, requires relevant building plans and fire-safety information as part of its approval process. Its published guidance also distinguishes between fire-safety recommendations issued at the planning stage and verification of installed fire and life safety measures before occupancy.
This means that an approved construction plan alone does not establish that the completed facility satisfies all applicable fire-safety requirements. The actual building, its occupancy and its installed protection systems must also remain consistent with the approved arrangements and applicable regulations.
7 Reasons Industrial Buildings Face Fire NOC Problems Due to Site Differences
1. Construction Modifications Are Not Reflected in Revised Drawings
Industrial construction projects rarely proceed without adjustments. Contractors may modify internal layouts, introduce additional rooms, relocate doors or change structural arrangements to accommodate site conditions and project requirements.
Problems develop when these changes are implemented without obtaining the necessary permissions or updating the approved drawings.
For example, a manufacturing facility may introduce an additional production enclosure within an originally open industrial floor. Although the modification provides space for new operations, it may change the arrangement of escape routes, fire separation and access to firefighting equipment.
The fire department or relevant authority may identify differences between the sanctioned drawings and the completed building during verification. Depending on their nature, these discrepancies may require revised drawings, additional approvals or corrective construction.
Manufacturers should therefore establish a process for recording design changes and obtaining the relevant approvals before implementing modifications that affect the sanctioned building configuration.
2. Machinery Installation Changes Emergency Movement Arrangements
Machinery installation is another important source of discrepancies in manufacturing facilities. Equipment dimensions, production capacity requirements and material-handling arrangements can change between the initial engineering design and final installation.
As a result, machines may occupy areas originally designated for movement, maintenance or emergency access. Conveyors, storage racks and utility connections can also reduce the available width of passages.
Consider a factory where the approved layout provides a clear passage between two production sections. After commissioning, additional equipment is installed to increase output. If this installation obstructs an exit route or restricts access to firefighting equipment, the actual arrangement may no longer satisfy the intended safety provisions.
This issue is not limited to the physical location of machinery. Manufacturers must also consider occupant movement, exit accessibility and the ability of emergency personnel to reach affected areas.
Production efficiency should therefore be assessed alongside fire and life safety requirements whenever machinery layouts are revised.
3. Internal Partitions Compromise Fire Compartmentation
Manufacturers frequently introduce partitions to separate production processes, quality-control areas, packaging operations and storage sections. These changes can help organise industrial activities, but they may affect the building's original fire compartment arrangement.
The problem becomes more significant when new openings are created in fire-resistant walls, existing fire doors are replaced or service penetrations are left without suitable fire stopping.
Fire compartmentation helps restrict the spread of fire and smoke between different building sections. If modifications compromise the fire resistance of these barriers, the building may no longer provide the protection intended by its original design.
For instance, a manufacturer may create a new production room by installing partitions within an existing factory hall. If the resulting arrangement requires fire-rated separation but uses unsuitable materials or unprotected openings, corrective work may be necessary.
Before introducing internal partitions, manufacturers should assess their effect on fire separation, exit arrangements and applicable building requirements.
4. Changes in Industrial Activities Alter Fire-Safety Requirements
A building's fire-safety requirements are influenced by its actual occupancy, industrial processes and the materials handled within the premises.
However, manufacturing activities can change considerably after a facility becomes operational. A company may introduce a new production process, increase combustible material storage or begin handling flammable substances that were not part of its original operations.
For example, a general manufacturing facility may introduce additional chemical storage to support a new production line. This can change the facility's fire-risk profile and create additional requirements relating to storage arrangements, segregation, ventilation and firefighting provisions.
NBC 2016 recognises different industrial hazard classifications, making the nature of industrial operations an important consideration in fire-safety planning.
A change in business activity does not automatically establish a different statutory occupancy classification. The actual materials, processes, building configuration and applicable regulations must be evaluated before determining the required compliance measures.
Manufacturers should therefore reassess fire-safety arrangements whenever significant changes occur in production activities or stored materials.
5. Installed Firefighting Systems Differ from Approved Arrangements
Fire protection equipment is generally planned according to the building configuration, occupancy and applicable fire-safety requirements. However, installation decisions made during construction can create differences between the approved design and completed system.
Common examples include relocated hydrant points, changes in sprinkler arrangements, modified fire pump locations and differences in fire alarm device placement.
These changes can affect the coverage, accessibility and operational suitability of firefighting installations.
For instance, a sprinkler system designed around an original production layout may require reassessment when additional machinery, storage racks or internal partitions are introduced. Similarly, relocating a hydrant to accommodate new equipment may affect firefighting access.
Manufacturers should not assume that the presence of extinguishers, hydrants or sprinklers automatically establishes compliance. The installed systems must be evaluated against the approved design and applicable technical requirements.
Relevant checks may include equipment accessibility, water availability, pump performance, sprinkler coverage and the functioning of detection and alarm systems.
6. Building Extensions Are Not Integrated with Existing Fire-Safety Arrangements
Industrial facilities often expand in phases as production requirements increase. A business may construct additional production sheds, extend warehouse areas, introduce mezzanine floors or add utility structures.
Although these developments may be necessary for business growth, they can affect the original fire-safety planning of the premises.
For example, extending a warehouse may change the available open space around the building, alter emergency vehicle access or require additional fire protection arrangements. Similarly, connecting a new production block to an existing facility may affect exit routes and fire separation between the structures.
The challenge becomes more complicated when the additional construction is not reflected in the sanctioned plans or has not undergone the required approval process.
Before extending an industrial building, project owners should evaluate how the proposed development affects the overall site layout, building configuration and fire-safety provisions. Relevant revised approvals should be obtained before implementing changes where required.
7. Storage and External Access Arrangements Change Over Time
Not all Fire NOC discrepancies originate inside the building. Changes in external storage, vehicle parking and material movement can also affect the arrangements shown in approved site plans.
Industrial premises may gradually use designated open spaces for temporary sheds, raw-material storage, finished-goods inventory or loading operations. These activities can restrict access routes and reduce the clear spaces intended for firefighting operations.
Inside warehouses, changes in rack configuration and storage height can also affect sprinkler coverage, aisle accessibility and emergency movement.
For example, a facility may initially maintain an unobstructed approach for firefighting vehicles. As business activity increases, finished goods and parked vehicles begin occupying this area, restricting access to the building.
Manufacturers should periodically review both internal and external site arrangements rather than limiting fire-safety assessments to building interiors.
How These Discrepancies Affect Fire NOC Approval
Differences between approved drawings and actual site conditions can create several challenges during fire-safety verification. The impact depends on the nature of the deviation, the applicable regulations and whether the change affects essential safety provisions.
Some discrepancies may require updated documentation, while others may involve physical modifications or reassessment of firefighting systems.
Site discrepancy | Potential compliance impact |
|---|---|
Modified exit arrangements | Inadequate or obstructed evacuation routes |
Additional internal partitions | Compromised fire compartmentation |
Relocated machinery | Restricted emergency movement |
Changed industrial activities | Different fire-risk and protection requirements |
Modified hydrant or sprinkler arrangements | Inadequate system coverage or accessibility |
Additional building extensions | Changes in access and fire protection requirements |
Obstructed external spaces | Restricted firefighting vehicle access |
These issues can lead to additional inspections, corrective work, revised submissions and delays in obtaining the required certification.
For project owners, the financial impact may extend beyond approval timelines. Corrective construction, equipment relocation and additional engineering work can increase project expenditure, particularly when discrepancies are identified after machinery installation or commissioning.
How Can Manufacturers Identify and Correct These Differences Before Fire NOC Inspection?
Preventing approval difficulties requires a systematic comparison of approved drawings, completed construction and current operational arrangements.
1. Verify the Latest Sanctioned Drawings
Manufacturers should collect the latest approved site plans, floor layouts, sections, elevations and relevant fire-safety drawings. Previous revisions and permissions should also be reviewed to establish the authorised building configuration.
Relying only on preliminary architectural drawings or contractor-issued construction plans can result in an incomplete understanding of the approved arrangement.
2. Conduct a Physical Site Assessment
A technical inspection should compare the actual facility against the approved documentation. This assessment should cover building dimensions, internal partitions, emergency exits, machinery placement, storage areas, firefighting equipment and external access routes.
The objective is to identify differences that may affect fire prevention, evacuation or firefighting operations.
3. Prepare an Approved-versus-Actual Discrepancy Register
A documented comparison helps manufacturers identify where corrective action is required.
For example:
Inspection area | Approved arrangement | Actual condition | Proposed action |
|---|---|---|---|
Emergency passage | Clear movement route | Partially obstructed by equipment | Review and restore required clearance |
Internal partition | Fire-rated separation | New unprotected opening | Assess fire stopping requirements |
Hydrant system | Approved locations | Points relocated | Verify revised arrangement |
Storage area | Original material category | Additional combustible materials | Reassess storage-related fire risks |
This register should identify the location, nature and significance of each discrepancy, along with the responsible person and proposed corrective action.
4. Obtain Relevant Revised Approvals
Not every difference requires the same approval procedure. Some issues may be resolved by restoring the approved arrangement, while others may require revised drawings, building permissions or updated fire-safety recommendations.
Manufacturers should consult the relevant building-sanctioning authority and fire department to establish the correct approval route. They should not assume that an existing Fire NOC automatically covers subsequent changes in building configuration or occupancy.
5. Verify Corrective Work and Update Records
Once discrepancies have been addressed, manufacturers should verify the completed work against the relevant approved drawings and technical requirements.
Fire protection systems should also undergo appropriate inspection and functional testing. Updated as-built drawings, equipment records, inspection reports and maintenance documentation should be retained for future verification.
This approach helps maintain consistency between approved plans, physical installations and ongoing industrial operations.
Connect with an expert: https://www.imarcengineering.com/contact?service=regulatory-approval-and-licensing&subservice=fire-noc
How IMARC Engineering Can Help
Manufacturers planning new facilities or modifying existing industrial buildings need to maintain alignment between approved drawings, construction activities and fire-safety arrangements. IMARC Engineering supports industrial project owners through technical due diligence, plant layout reviews, regulatory compliance advisory and project management. Its engineering-led approach helps identify design and execution gaps, coordinate corrective measures and address applicable approval requirements. This support helps businesses manage compliance considerations during greenfield development, brownfield expansion and industrial facility modifications.
Conclusion
Fire NOC difficulties can arise when industrial buildings gradually move away from their approved configurations through construction changes, machinery installation, storage modifications or facility expansion. Addressing these differences requires more than preparing application documents. Manufacturers must compare sanctioned drawings with actual site conditions, assess the implications for fire and life safety, and obtain relevant approvals before implementing necessary changes. Regular engineering reviews and updated compliance records can help businesses reduce avoidable inspection issues and maintain safer industrial facilities.
Contact Us:
IMARC Engineering
Phone: +91-120-433-0800
Email: sales@imarcengineering.com
India: C-130, Sector 2, Noida, Uttar Pradesh 201301
LinkedIn: https://www.linkedin.com/showcase/imarc-engineering/