
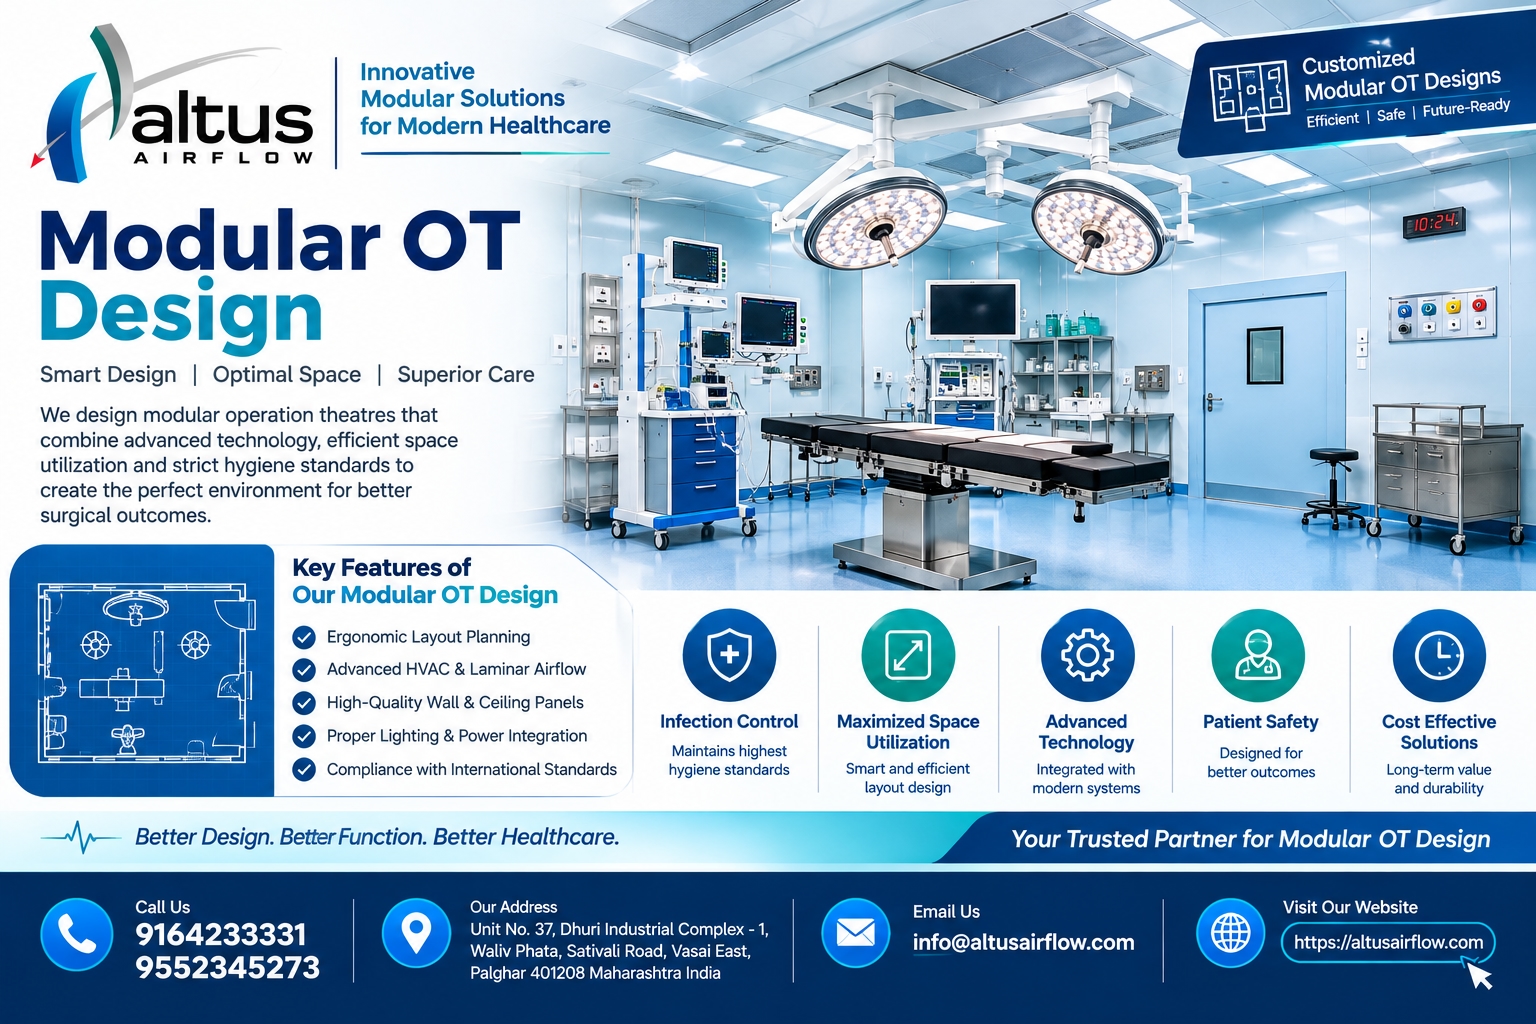
Introduction
A modern operating theatre requires a carefully designed environment where surgical equipment, medical infrastructure, ventilation, lighting, and clinical workflows function together. Hospitals must consider these elements during the planning stage to create a space that supports surgical activities, hygiene requirements, and the needs of healthcare professionals. This is why professional Modular OT Design plays an important role in developing modern operating rooms.
Modular operation theatres are designed using specialised wall panels, ceiling systems, flooring, doors, and integrated technical infrastructure. Unlike conventional room construction, modular planning considers how different components will work together within a controlled surgical environment. It also allows hospitals to plan equipment placement, utility connections, maintenance access, and future modifications more systematically.
Whether a hospital is developing a new surgical department or upgrading an existing operating theatre, professional design helps establish a clear infrastructure plan before installation begins. Understanding its importance can help hospital administrators, architects, and project teams make better decisions.
What Is Professional Modular OT Design?
Professional modular OT design is the process of planning an operating theatre using specialised modular components and coordinated engineering systems. It considers the physical layout, technical infrastructure, material selection, and operational requirements of the surgical environment.
The design process generally involves:
Planning the operating theatre dimensions and layout.
Selecting suitable modular wall and ceiling systems.
Coordinating HVAC and ventilation requirements.
Planning medical gas and electrical connections.
Positioning surgical lights and medical equipment.
Selecting appropriate flooring and door systems.
Integrating control panels and monitoring provisions.
Planning maintenance access and future modifications.
Each component must be considered in relation to the overall theatre layout. This approach helps reduce conflicts between different systems and supports a more organised installation process.
Why Professional Modular OT Design Is Important
1. Supports Better Space Utilisation
Operating theatres require sufficient space for surgical procedures, medical equipment, and healthcare professionals. Poorly planned layouts can create unnecessary movement restrictions and make it difficult to position equipment correctly.
Professional design considers the available area and the hospital's intended surgical services before finalising the layout. It helps determine the appropriate placement of the operating table, surgical lights, anaesthesia equipment, storage units, and other essential components.
Hospitals should also consider the movement of patients, medical staff, and equipment between adjoining areas. A practical layout can support smoother movement and reduce unnecessary obstruction around the surgical zone.
Space planning should be based on the type of procedures, equipment specifications, applicable guidelines, and the hospital's operational requirements.
2. Helps Maintain a Controlled Surgical Environment
An operating theatre requires suitable environmental conditions to support surgical activities. Temperature, humidity, air circulation, filtration, and pressure relationships should be considered during the design stage.
Professional modular OT planning coordinates the room layout with the proposed HVAC and ventilation systems. This helps determine the positioning of air supply outlets, return air points, ductwork, and other related components.
The design should also consider the relationship between the operating theatre and adjoining preparation, recovery, and support areas.
Ventilation requirements must be established by qualified engineering professionals according to the intended use of the theatre and applicable technical standards. The completed system should undergo appropriate testing and validation before clinical use.
3. Strengthens Infection Prevention and Control Planning
Infection prevention is one of the most important considerations in operating theatre development. The design should support cleaning procedures, controlled movement, and suitable separation of different functional areas.
Professional modular design can incorporate smooth, non-porous surfaces and appropriately finished joints to support routine cleaning. Wall panels, flooring, doors, and ceiling components should be selected according to their suitability for the clinical environment.
Other important considerations include:
Defined clean, sterile, and disposal zones.
Controlled access to the operating theatre.
Suitable hand hygiene facilities.
Appropriate material storage arrangements.
Properly planned door locations.
Ventilation and pressure relationships between areas.
The hospital's infection prevention team should participate in the planning process so that infection-control requirements are considered before construction and installation.
4. Improves Integration of Medical Equipment
Modern operating theatres contain several specialised devices that require suitable space, electrical connections, mounting arrangements, and utility access.
These may include surgical lights, operating tables, anaesthesia workstations, patient monitors, electrosurgical equipment, and ceiling-suspended pendants.
Professional design considers the specifications of these devices before finalising the theatre layout. This helps ensure that equipment can be positioned appropriately without interfering with staff movement or other installations.
Hospitals should share their equipment lists and technical requirements with the design team at an early stage. Doing so can help reduce installation changes and improve coordination between the building infrastructure and medical equipment.
5. Supports Efficient Medical Gas and Electrical Planning
Medical gas and electrical systems are essential parts of an operating theatre. Their positioning should be determined according to the equipment layout and the clinical requirements of the facility.
Medical gas provisions may include oxygen, medical air, nitrous oxide, and vacuum, depending on the theatre's intended use. Electrical infrastructure may include power outlets, distribution systems, earthing, lighting connections, and emergency power provisions.
Professional design helps coordinate these services with:
Anaesthesia and surgical pendants.
Equipment connection points.
Wall-mounted service panels.
Surgical lighting systems.
Electrical distribution boards.
Control and monitoring systems.
The hospital should ensure that specialised systems are designed, installed, and tested by appropriately qualified professionals.
6. Provides Flexibility Through Modular Components
Modular construction uses prefabricated components that can be assembled according to the approved theatre design. This can provide flexibility in planning the interior configuration and coordinating different infrastructure systems.
Depending on the selected system, modular wall panels, ceilings, doors, and service components may support selected modifications or upgrades.
Hospitals should consider future equipment requirements and possible changes in surgical services while planning the theatre. This helps determine whether the proposed configuration can accommodate future operational needs.
However, the flexibility of a modular system depends on its design, construction, technical specifications, and installation approach. Future modifications should always be assessed by qualified professionals.
7. Helps Simplify Cleaning and Maintenance
Operating theatre materials and finishes should be suitable for regular cleaning and maintenance. Poorly selected surfaces or inaccessible technical components can create difficulties for hospital maintenance teams.
Professional design considers the cleanability and durability of the proposed materials. It also accounts for access to HVAC components, electrical panels, filters, control systems, and other infrastructure requiring periodic inspection.
Important considerations include:
Smooth and easy-to-clean wall surfaces.
Suitable flooring and wall-floor junctions.
Properly finished panel joints.
Accessible service panels.
Convenient maintenance access to technical systems.
Durable doors and hardware.
A well-planned interior can make routine maintenance more manageable and support the long-term usability of the operating theatre.
8. Encourages Better Coordination Between Project Teams
An operating theatre project involves several professionals, including architects, civil contractors, HVAC engineers, electrical specialists, medical gas contractors, biomedical teams, and hospital administrators.
If these teams work with different drawings or incomplete specifications, conflicts may occur during installation. For example, ceiling equipment may interfere with ventilation outlets, or electrical connections may not match the selected medical equipment.
Professional modular OT design brings these requirements together during the planning stage. Coordinated drawings and technical discussions can help identify potential conflicts before work begins.
This approach also supports clearer project responsibilities, installation schedules, and inspection requirements.
Essential Elements of a Modern Modular OT Design
1. Modular Wall and Ceiling Systems
Wall and ceiling systems form the main internal structure of a modular operating theatre. They should be selected according to the room's technical requirements, cleaning needs, and equipment integration plan.
The design should consider panel dimensions, joint finishing, service openings, lighting provisions, and access for maintenance.
2. HVAC and Laminar Airflow Provisions
Ventilation planning should account for air distribution, filtration, temperature control, humidity, and pressure relationships. Where specialised airflow systems are required, their placement should be coordinated with the operating table and surgical zone.
The system must be designed and validated according to the approved engineering specifications rather than relying on assumptions about airflow performance.
3. Hermetically Sealed Doors
Doors should be selected according to the theatre's access and environmental requirements. Where specified, hermetically sealed doors can be incorporated into the design to support the intended room-sealing arrangement.
Their dimensions, opening mechanisms, and positioning should be coordinated with the wall panels and movement pathways.
4. Suitable Flooring and Finishing
Flooring should be durable, easy to maintain, and suitable for the intended clinical environment. The design should consider surface continuity, cleaning requirements, and compatibility with the hospital's electrical and operational specifications.
Wall and floor junctions should also be planned to support cleaning and avoid unnecessary gaps or difficult-to-maintain areas.
5. Control Panels and Monitoring Systems
Modern operating theatres may include control panels for monitoring selected environmental and technical parameters. Depending on the installed system, these may include temperature, humidity, pressure, lighting, and other connected functions.
The control interface should be positioned conveniently and coordinated with the relevant electrical and HVAC systems.
How Modular OT Design Supports Hospital Operational Efficiency
Better Workflow Organisation
A well-planned theatre can support the movement of surgeons, nurses, anaesthesia professionals, and equipment. Proper positioning of utilities and storage areas helps reduce unnecessary movement during routine activities.
Improved Infrastructure Coordination
Planning electrical, medical gas, HVAC, lighting, and equipment requirements together helps reduce technical conflicts. This can make installation and inspection more organised.
More Practical Maintenance Planning
Accessible service components and suitable material selection can help maintenance teams perform inspections and routine servicing with fewer difficulties.
Scope for Future Upgrades
Considering future equipment and infrastructure needs during the design stage can help hospitals plan suitable modifications. This is particularly useful for facilities expecting changes in surgical technology or service capacity.
What Should Hospitals Consider Before Finalising a Modular OT Design?
Hospitals should evaluate the proposed design from both clinical and technical perspectives. A visually appealing theatre is not sufficient if its infrastructure does not support the intended surgical activities.
Before approving the design, project teams should review:
Clinical requirements: Confirm the types of surgeries and services the theatre will support.
Available space: Check room dimensions, adjoining areas, access routes, and equipment clearances.
Equipment specifications: Verify dimensions, mounting arrangements, and utility requirements.
Ventilation planning: Review HVAC design, filtration, airflow, and pressure requirements.
Utility integration: Confirm medical gas, electrical, and communication provisions.
Material selection: Evaluate wall panels, ceilings, flooring, doors, and finishes.
Infection prevention: Involve the infection-control team in layout and material decisions.
Maintenance access: Check whether technical components can be inspected and serviced.
Installation coordination: Review drawings, contractor responsibilities, and project timelines.
Testing and handover: Establish the required inspections, commissioning records, and documentation.
The Role of Professional Planning in Surgical Workflow and Theatre Zoning
Operating theatres are connected to several supporting spaces, including preparation rooms, sterile storage, scrub areas, recovery spaces, and circulation corridors. Their arrangement should support the movement of patients, staff, instruments, and materials while maintaining appropriate infection-control practices.
Effective Operating Theatre Workflow and Zoning Planning helps hospitals organise these spaces according to their functions and cleanliness requirements. It also supports the coordination of access routes, doors, ventilation arrangements, and supporting facilities.
Considering these relationships during the design stage can help avoid layout problems that may otherwise become difficult to correct after construction.
Conclusion
Professional modular OT design is an important part of developing modern operating rooms that support clinical activities and organised hospital operations. It brings together space planning, modular wall and ceiling systems, ventilation, infection prevention, medical gas infrastructure, electrical connections, equipment positioning, and maintenance requirements. Careful coordination during the design stage can help reduce installation conflicts and create a more practical surgical environment. Hospitals should evaluate their clinical needs, technical specifications, and future requirements before finalising the project. Choosing professional Modular OT Design solutions can help healthcare facilities plan operating theatres that are functional, adaptable, and aligned with their infrastructure requirements.
Frequently Asked Questions
1. What is modular OT design?
Modular OT design is the planning of an operating theatre using specialised modular components and coordinated infrastructure systems. It includes wall and ceiling panels, flooring, doors, ventilation, medical gas connections, electrical systems, and equipment integration.
2. Why is professional modular OT design important?
Professional design helps coordinate the operating theatre layout, technical systems, equipment placement, ventilation, and infection-control requirements. It can also help reduce design conflicts and support efficient installation and maintenance.
3. What are the essential components of a modular operating theatre?
Essential components may include modular wall panels, ceiling systems, suitable flooring, sealed doors where required, HVAC systems, surgical lighting, medical gas outlets, electrical connections, control panels, and equipment mounting provisions.
4. How does modular OT design support infection prevention?
It can support infection prevention through suitable material selection, cleanable surfaces, organised zoning, controlled access, and coordinated ventilation planning. The design should follow applicable infection-control requirements and involve the hospital's infection prevention team.
5. What should hospitals check before approving a modular OT design?
Hospitals should review room dimensions, clinical workflows, equipment requirements, HVAC arrangements, medical gas and electrical infrastructure, material specifications, maintenance access, installation coordination, and testing requirements.
Read Our Previous Blog-----------> Where Can You Find Trusted ICU Manufacturers In India for Hospital Development?