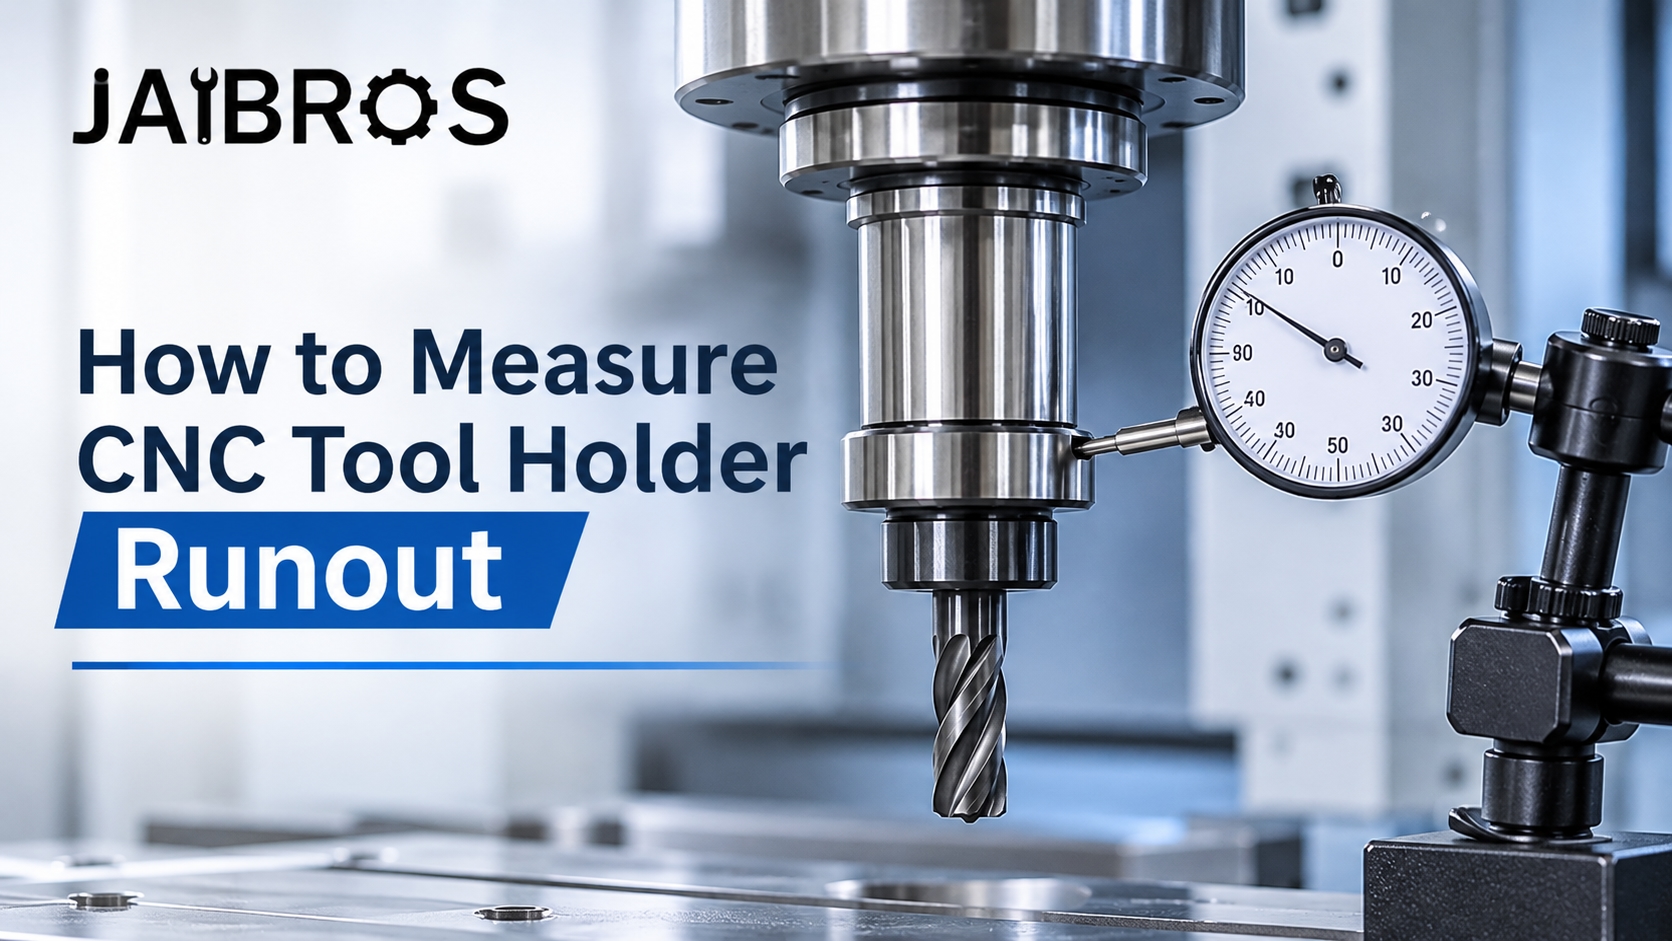
Small errors can cause big problems in machining. One of the most common hidden errors is runout. If you work with cnc tools, knowing how to measure runout helps you cut cleaner, protect your machine, and hold tight tolerances. This guide explains the process in simple steps.
What Is CNC Tool Holder Runout?
Runout is the wobble of a rotating tool. Ideally, a cnc tool holder spins perfectly around the spindle’s center line. In real life, the tool often spins slightly off-center. That difference is called runout.
There are two main types:
Radial runout: The tool moves sideways from the center line.
Axial runout: The tool moves up and down along the spindle axis.
Radial runout is the one most shops measure, and it is the focus of this guide.
Why Runout Matters
When a cnc tool cutter has runout, only some of its cutting edges do the work. One flute takes a heavier cut while the others barely touch the material. This causes:
Faster tool wear and early breakage
Poor surface finish
Oversized holes and inaccurate slots
Extra vibration and noise
Extra stress on spindle bearings
Controlling runout extends the life of your cnc tools and improves part quality.
Tools You Need to Measure Runout
You do not need expensive equipment. Most shops use:
Dial test indicator (with 0.001 mm or 0.0001 in resolution)
Magnetic base or fixed stand
Precision test bar or a ground, straight shank
Clean, lint-free cloth
Torque wrench for tightening the holder
A test bar is better than a cutting tool because it is perfectly round and straight.
Step-by-Step: How to Measure CNC Tool Holder Runout
Step 1: Clean everything. Wipe the spindle taper, the holder taper, and the collet or clamping area. Even a tiny chip can create error.
Step 2: Install the holder properly. Load the cnc tool holder into the spindle and make sure it seats fully.
Step 3: Mount the test bar. Insert the test bar and tighten the holder to the recommended torque.
Step 4: Set up the indicator. Attach the dial indicator to a fixed surface or the machine table. Place its tip against the test bar.
Step 5: Measure near the holder. Place the tip close to the holder nose, then rotate the spindle by hand slowly. Note the highest and lowest readings. The difference is your runout.
Step 6: Measure at the tool tip. Repeat the check at a set distance from the holder, such as four times the bar diameter. Runout grows with distance, so this reading better reflects real cutting conditions.
Step 7: Repeat and record. Take at least three readings. Rotate the bar in the holder by 90 degrees each time to see whether the error comes from the bar, the holder, or the spindle.
What Is an Acceptable Runout Value?
There is no single number for every job. As a general guide:
Standard milling: about 0.010 mm (0.0004 in) or less at the tool tip
Finishing and high-speed work: about 0.005 mm (0.0002 in) or less
Precision holders are often rated at 3 to 10 microns at a set distance
Check your tool maker’s recommendation, because smaller tools and finer finishes need tighter control.
Common Causes of High Runout
If your reading is too high, look for these problems:
Dirt or chips in the spindle or holder taper
Worn or damaged spindle taper
Bent or damaged pull stud
Worn collets or a damaged clamping nut
Poor-quality or worn cnc tool holders
Tool shank that is bent, dirty, or not ground well
Incorrect tightening torque
How to Reduce Runout
Clean tapers and collets every time you change tools.
Replace worn collets, nuts, and pull studs.
Use a torque wrench instead of guessing.
Keep tool stick-out as short as possible.
Match the collet size to the tool shank.
Store holders in a clean, dry place to avoid dents and rust.
Check the spindle itself if every holder shows the same error.
Helpful Maintenance Tips
Make runout checks part of your routine. Test new holders when they arrive, and re-check after a crash or heavy cut. Keep a simple log of readings so you can spot slow wear before it affects parts. Treating your cnc tools with this kind of care saves money over time and reduces scrap.
Frequently Asked Questions
1. What is runout in a CNC tool holder?
Runout is the off-center wobble of a tool while it spins. It happens when the holder, collet, or spindle does not hold the tool perfectly in line with the spindle axis. Even a few microns of runout can reduce tool life and hurt surface finish, so measuring it is an important quality check.
2. How often should I check tool holder runout?
Check runout whenever you receive new holders, after any tool crash, and when you notice poor finish or fast tool wear. For production shops, a weekly or monthly spot check is a good habit. Regular testing helps you catch worn collets or damaged tapers early.
3. Can I measure runout without a test bar?
Yes, you can measure directly on the tool shank, but results are less reliable because cutting tools may not be perfectly round. A ground precision test bar gives a cleaner reading. If you must use a cutting tool, measure on the smooth shank, not the flutes.
4. What are the main causes of high runout?
The main causes are dirt in the taper, worn collets, a bent pull stud, a damaged spindle taper, and a poorly made holder. Improper tightening and long tool stick-out also add error. Cleaning and replacing worn parts fixes most runout problems.
5. Does runout affect the life of cnc tools?
Yes. High runout makes some cutting edges work harder than others, which causes uneven wear, chipping, and early failure. Reducing runout spreads the load across all flutes, so cnc tools last longer, run smoother, and produce more accurate parts.
Conclusion
Measuring runout is simple, affordable, and one of the best ways to improve machining accuracy. Clean your tapers, use a proper test bar, take careful readings, and fix problems early. These habits protect your spindle and your parts.
If you are looking for dependable cnc tools and quality holders for your shop, you can explore the range at Jaibros. It is a good place for users to find the best brand and the right tooling for their machining needs.