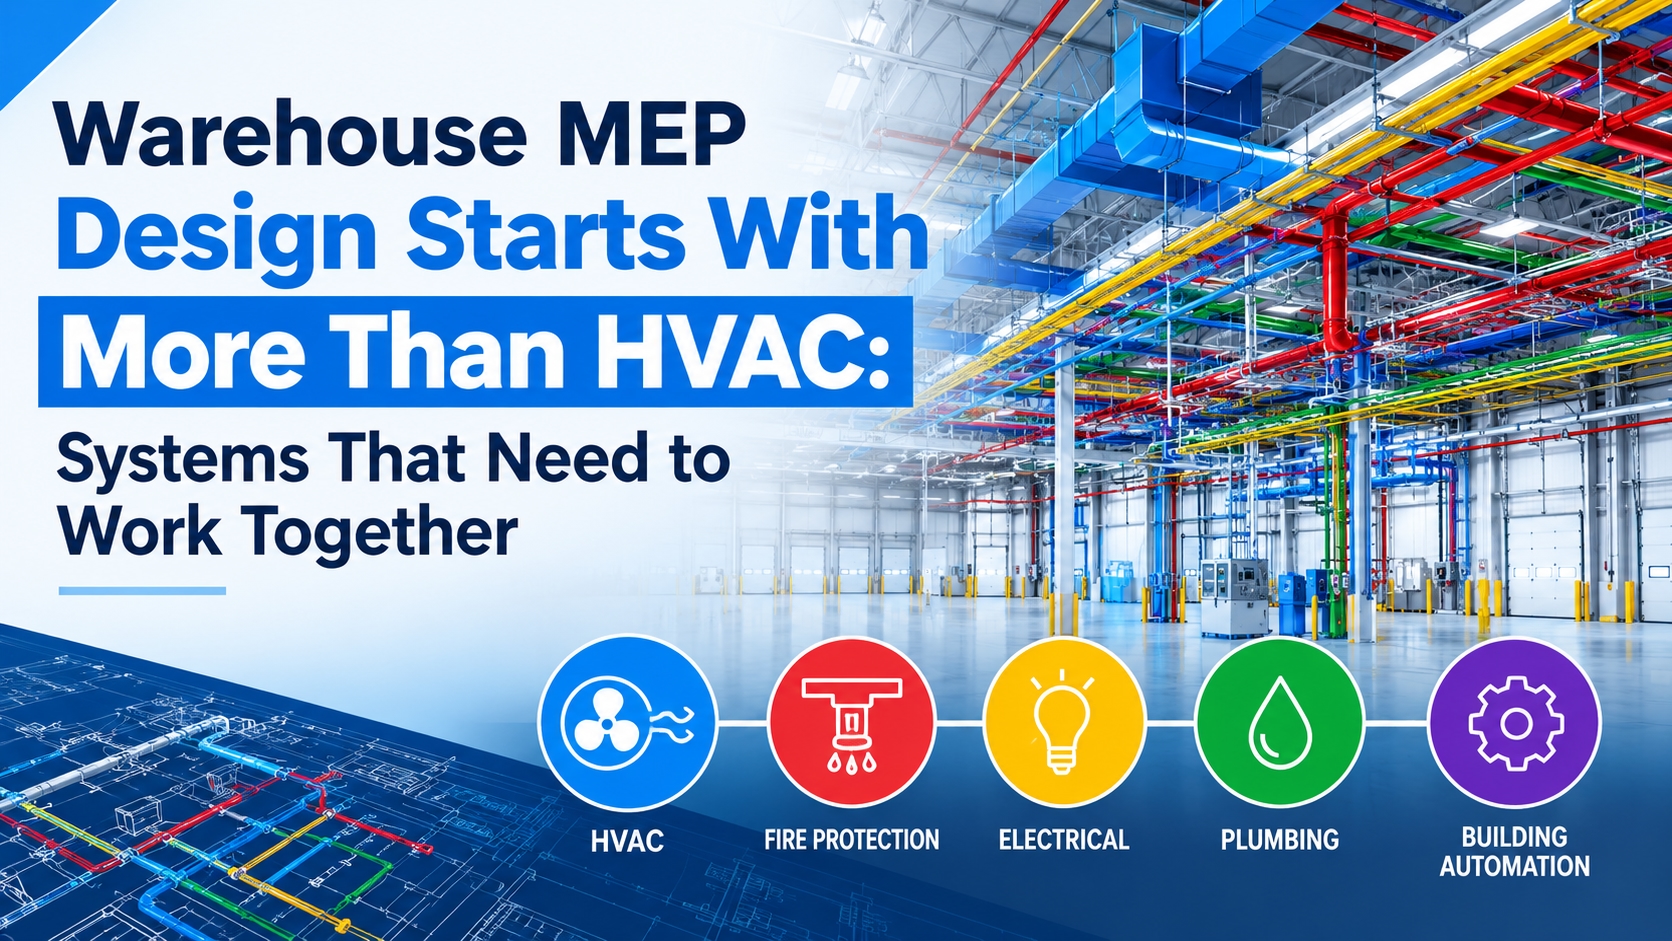
When people talk about warehouse building systems, HVAC is often one of the first things that comes to mind. But a functional warehouse depends on much more than heating, cooling, and ventilation. Electrical distribution, lighting, plumbing, fire protection, drainage, controls, and equipment all have to work together within the same building. Good MEP Design Services For Warehouse projects start by looking at these systems as connected parts of one facility rather than separate installations.
Why Warehouse MEP Design Needs a Bigger Picture
A warehouse can have a large open floor area, but that does not mean its building services are simple.
Modern warehouses may include high storage racks, loading docks, offices, battery charging areas, conveyor systems, refrigeration, automated equipment, employee facilities, and specialized storage zones. Each area can have different MEP requirements.
The challenge is making sure these systems support the way the warehouse operates without creating conflicts or unnecessary operating costs.
For example, an HVAC duct may need to cross an area occupied by cable trays and sprinkler piping. A lighting layout may need to work around storage racks. Electrical equipment may need to be positioned close to heavy machinery while still allowing safe maintenance access.
These decisions are connected, which is why coordination should start early.
HVAC Is Only One Part of the System
HVAC is important, particularly in large warehouses with high ceilings and significant internal heat loads. However, the HVAC system depends on other building systems to function properly.
Electrical power is needed for air handling equipment, exhaust fans, controls, pumps, and other mechanical equipment. Structural elements affect where ducts and equipment can be installed. Fire protection systems share ceiling space with ductwork and lighting.
Even the warehouse layout itself affects HVAC performance.
A facility with frequently opened loading doors may experience very different heating and cooling demands from a warehouse with controlled access. Storage racks can also influence air movement and temperature distribution.
The HVAC design therefore needs to respond to the building's actual operation.
Electrical Systems Need to Support Warehouse Operations
Electrical design becomes particularly important when a warehouse uses automated equipment or operates continuously.
Depending on the facility, electrical loads may come from:
Conveyor and material-handling equipment
Forklift charging stations
Refrigeration equipment
HVAC systems
Warehouse lighting
Office equipment
Security and access-control systems
Automated storage systems
These loads need to be considered during the early planning stage.
Equipment locations also influence electrical distribution. Long distances between electrical rooms and equipment can affect cable routing and installation requirements. At the same time, electrical rooms need sufficient access and working space.
A good design considers both today's requirements and potential future changes in warehouse operations.
Lighting Has to Work With the Warehouse Layout
Lighting design is closely connected to how a warehouse is used.
High-bay fixtures may need to illuminate storage aisles, picking areas, loading zones, and working spaces. Their location can be affected by rack heights, structural members, HVAC equipment, sprinkler systems, and other services.
Poor coordination can lead to fixtures being installed in locations that create shadows or interfere with other systems.
Lighting controls should also reflect how different parts of the warehouse are occupied. There may be little reason to operate every fixture at full output when some areas are not being used.
Good coordination between lighting, electrical, architectural, and warehouse planning teams can make the final system more practical.
Fire Protection Cannot Be Designed Separately
Fire protection is another major part of warehouse MEP planning.
The requirements can change depending on storage height, rack arrangement, stored materials, building configuration, and the way different areas are used.
Sprinkler piping also has to share space with ducts, lighting, structural members, and other ceiling services. If these systems are designed independently, installation conflicts can appear later.
For this reason, fire protection layouts should be reviewed alongside the other MEP systems. A small change to duct elevation, for example, can affect sprinkler routing and vice versa.
Plumbing and Drainage Still Matter
Large warehouses may not have extensive plumbing throughout the storage area, but the plumbing systems they do have need to be properly planned.
Restrooms, break rooms, offices, janitor spaces, maintenance areas, floor drains, and equipment connections can all require water supply and drainage.
Drainage can be particularly important because pipe slopes may limit routing options. A route that looks simple on a plan may not work once the required elevation is considered.
The location of restrooms and other plumbing areas should therefore be coordinated with the building layout and structural design from the beginning.
Structural Coordination Affects Every MEP System
MEP systems have to fit within the structure of the warehouse.
Large structural beams, columns, roof members, and slab conditions can all affect where ducts, pipes, conduits, and equipment can be placed.
This is especially important in high-bay warehouses where large HVAC ducts and other services may run close to the roof structure.
If MEP routing is developed without considering structural conditions, contractors may discover conflicts only after construction has progressed.
Coordinating structural and MEP information early gives the project team more options for adjusting routes before fabrication and installation.
Equipment and Maintenance Space Should Not Be Forgotten
An MEP system can be technically correct and still be difficult to maintain.
Mechanical equipment needs access for inspection, cleaning, repairs, and replacement. Electrical equipment requires appropriate working space. Pumps, valves, filters, fans, and control components may need regular attention.
In a large warehouse, equipment can sometimes be placed in locations that appear convenient during design but become difficult to access after racks, conveyors, or other equipment are installed.
Maintenance access should therefore be considered as part of the design rather than treated as an afterthought.
Automation Changes the MEP Requirements
Many modern warehouses rely on automation to improve material handling and order fulfillment.
Automated storage systems, conveyors, sorting equipment, robotic systems, and charging infrastructure can introduce substantial electrical and mechanical requirements.
These systems also occupy physical space that needs to be coordinated with traditional MEP services.
For example, a conveyor route may affect lighting placement, sprinkler coverage, HVAC distribution, or electrical cable routing.
The earlier these operational requirements are incorporated into the MEP design, the easier it becomes to avoid conflicts during construction.
Coordination Drawings Bring the Systems Together
This is where coordinated MEP documentation becomes particularly useful.
Instead of reviewing HVAC, electrical, plumbing, fire protection, and structural information separately, coordination drawings provide a clearer picture of how the systems occupy the same physical space.
Potential conflicts can be identified before fabrication and installation. The project team can then review different routing options and select an approach that works for the building and its operations.
This process can help reduce field modifications and avoid situations where one contractor has to move an already installed system because another trade needs the same space.
Planning for Future Changes
Warehouse operations can change quickly. A company may add more storage racks, increase automation, install additional charging stations, or change how different areas are used.
MEP design should consider reasonable future requirements where possible.
This may include providing capacity for additional electrical loads, reserving space for future equipment, planning accessible service routes, or allowing flexibility in certain distribution systems.
The objective is not to overdesign the facility. It is to avoid creating unnecessary limitations that could make future expansion difficult.
The Value of Integrated MEP Planning
The best warehouse MEP design is not necessarily the one with the most equipment or the most complicated documentation. It is the one where the different systems work together without creating unnecessary problems for construction or future operation.
When HVAC, electrical, plumbing, fire protection, lighting, structural conditions, and operational equipment are considered together, decisions become more practical.
It also becomes easier for contractors to understand what needs to be installed and where it needs to go.
Final Thoughts
Warehouse MEP design starts well before ductwork is routed or HVAC equipment is selected. The entire facility needs to be considered, including electrical loads, lighting, plumbing, fire protection, structural conditions, automation, equipment access, and future operational requirements.
When these systems are planned separately, clashes and installation problems can appear on site. When they are coordinated from the beginning, the project has a much better chance of moving forward with fewer surprises.
For AEC firms, contractors, and warehouse developers that need additional drafting, engineering documentation, and coordination support, archdraw outsourcing can assist with detailed warehouse MEP design documentation tailored to project requirements.