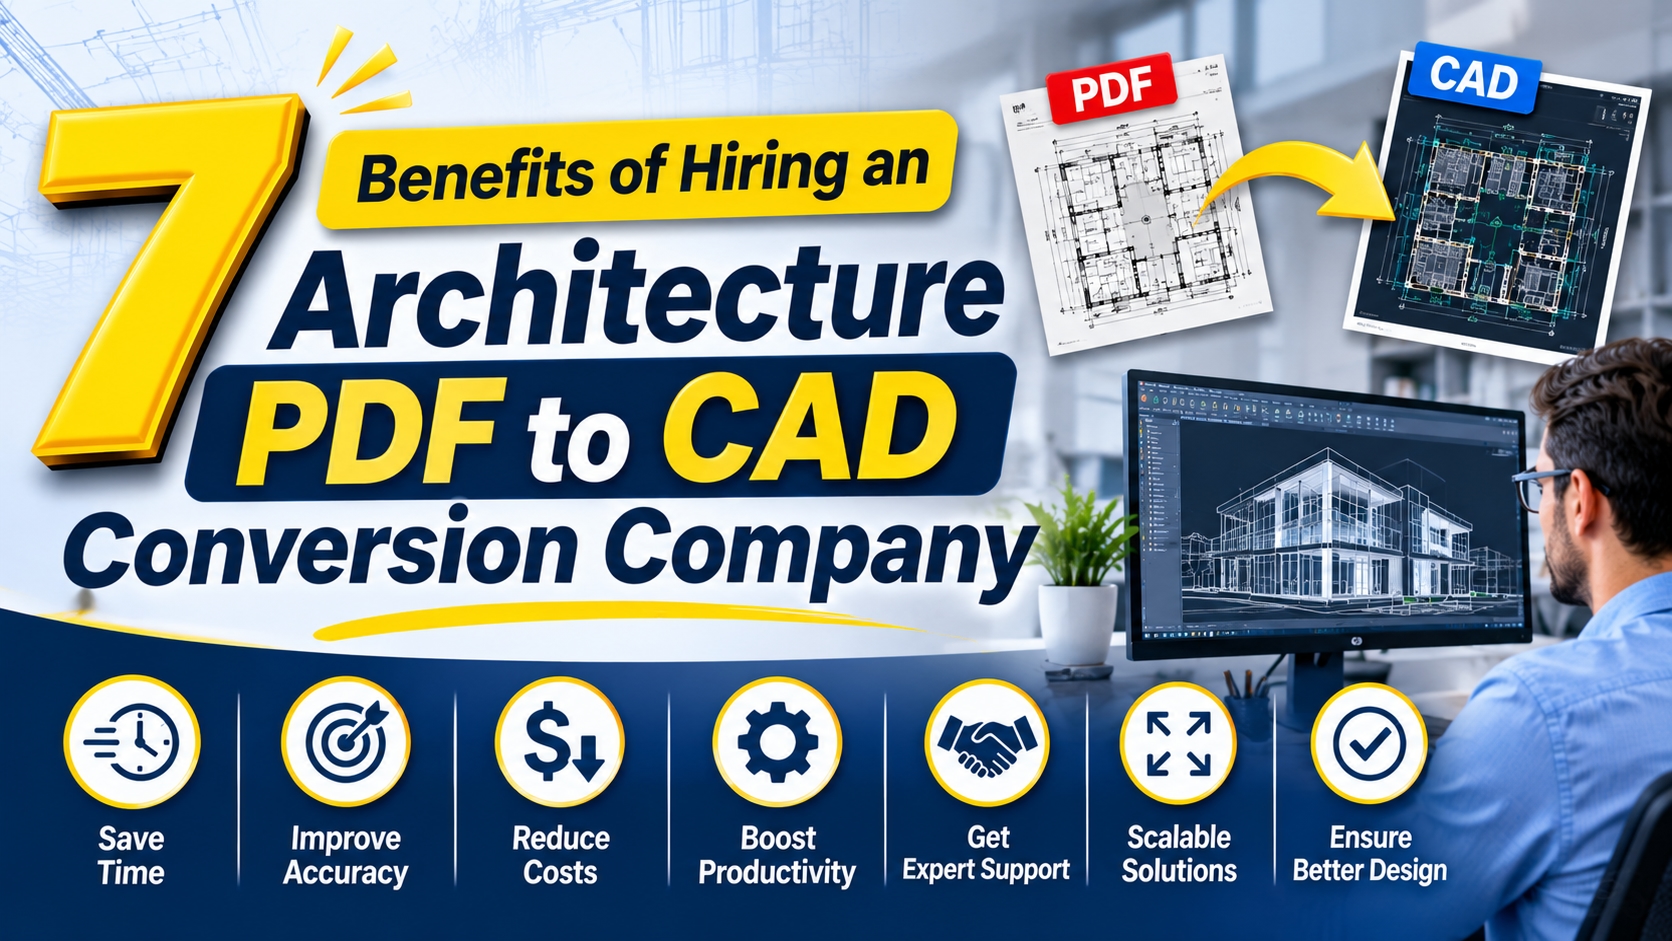
Architectural projects often begin with PDF drawings, scanned plans, or old paper blueprints. While these formats are useful for reviewing designs, they are not always practical for making detailed modifications or preparing construction documentation. Working with an Architecture pdf to cad conversion company helps architects, engineers, and construction professionals convert these files into editable CAD drawings that are easier to manage, update, and share.
For many architecture firms, converting PDF drawings into AutoCAD formats is also a practical way to save time and reduce repetitive drafting work. Instead of recreating every drawing manually, businesses can work with experienced CAD professionals who understand architectural layouts, dimensions, layers, and technical drawing standards.
Let's look at seven important benefits of hiring a professional company for architectural PDF to CAD conversion.
1. Saves Valuable Project Time
Time is an important factor in architectural and construction projects. When teams need to recreate drawings manually from PDFs, the process can take several hours or even days, depending on the complexity of the project.
A professional conversion company uses experienced CAD technicians and established workflows to convert PDF files into editable DWG or DXF drawings. This reduces the amount of manual drafting required from your in-house team.
For example, an architecture firm working on a commercial renovation may have hundreds of existing floor plans and elevation drawings. Outsourcing the conversion work allows its architects to focus on design development, coordination, and project planning instead of spending valuable time tracing existing drawings.
2. Improves Drawing Accuracy
Accuracy is essential when working with architectural drawings. Even small dimensional errors can create problems during design development, coordination, and construction.
Professional CAD conversion involves carefully interpreting the original PDF drawings, checking dimensions, and recreating architectural elements in the correct positions.
Experienced CAD professionals pay attention to details such as:
Wall thicknesses and room dimensions.
Door and window locations.
Columns, beams, and structural elements.
Floor plans, elevations, and sections.
Annotations, symbols, and measurements.
However, conversion accuracy also depends on the quality of the original PDF. Clear vector PDFs generally provide better results than low-resolution or distorted scanned drawings.
3. Makes Drawings Easy to Edit and Update
One major limitation of PDF drawings is that editing complex architectural layouts can be difficult. CAD drawings, on the other hand, allow professionals to modify individual elements without recreating the entire design.
After converting PDF files into AutoCAD DWG format, architects can easily adjust room layouts, modify wall positions, update dimensions, and add new design information.
This is particularly useful for renovation and refurbishment projects, where existing building drawings often require multiple updates.
For instance, a property developer may need to modify an existing office layout to accommodate additional workstations, meeting rooms, or service areas. Editable CAD drawings make these revisions much easier.
4. Reduces In-House Drafting Costs
Maintaining a dedicated drafting team requires investment in salaries, software, training, and infrastructure. When PDF-to-CAD conversion requirements increase temporarily, managing everything internally can become expensive.
Hiring an external CAD drafting company provides access to experienced professionals without the need to expand your permanent workforce.
Businesses can outsource work based on project requirements, whether they need a few drawings converted or support for a large collection of architectural documents.
This flexible approach helps architecture firms and construction companies manage their drafting budgets more effectively while maintaining access to professional CAD expertise.
5. Supports Large and Complex Projects
Some projects involve hundreds of architectural drawings, including floor plans, reflected ceiling plans, elevations, sections, and detailed layouts.
Handling such a large volume of conversion work internally can create additional pressure on project teams, especially when multiple deadlines overlap.
An experienced conversion partner can allocate dedicated drafting resources to manage larger workloads. This makes it easier to process multiple drawings while following consistent drafting standards.
For commercial buildings, educational facilities, healthcare projects, and residential developments, this support can be particularly valuable.
A reliable outsourcing partner should also have a quality-checking process to review converted drawings before final delivery.
6. Provides Better CAD Layer Organisation
A properly organised CAD drawing makes future editing and coordination much easier. Simply converting a PDF into a DWG file is not enough if all drawing elements are placed on a single layer.
Professional CAD technicians can organise architectural elements into separate layers based on project requirements.
For example, a typical architectural drawing may include:
Walls and partitions.
Doors and windows.
Furniture and fixtures.
Dimensions and annotations.
Hatches and construction details.
Layer organisation helps architects identify, modify, hide, or manage individual drawing elements without affecting the entire layout.
It also improves collaboration between architects, structural engineers, and MEP professionals who may need to work with the same drawing files.
7. Allows Architects to Focus on Core Design Activities
Architects spend considerable time on conceptual development, design coordination, client communication, and technical decision-making. Repetitive drafting activities can reduce the time available for these important responsibilities.
Outsourcing PDF-to-CAD conversion allows internal teams to focus on activities that directly contribute to project development.
Instead of assigning experienced architects to redraw existing plans, firms can delegate conversion tasks to specialised CAD professionals.
This arrangement is particularly useful for growing architecture practices that receive more projects than their internal drafting teams can comfortably manage.
What Should You Check Before Hiring a PDF to CAD Conversion Company?
Choosing the right outsourcing partner is important for maintaining drawing quality and project timelines. Before selecting a company, consider its experience with architectural drawings, CAD software knowledge, quality control process, and ability to handle different project sizes.
You should also check whether the company can deliver drawings in the required DWG or DXF format and follow your preferred layer naming conventions, drawing standards, and file organisation requirements.
Ask about revision support, confidentiality, turnaround times, and previous project experience. Reviewing sample drawings can also help you understand the quality of its conversion work before committing to a larger project.
Final Thoughts
Converting architectural PDFs into editable CAD drawings is more than a simple file-format change. It helps architecture firms improve drafting efficiency, maintain drawing accuracy, manage project workloads, and make future design modifications easier. Hiring a professional conversion partner can be a practical decision for businesses that regularly work with existing building plans, scanned drawings, and large architectural documentation sets.
If your team needs reliable PDF-to-CAD conversion, choosing an experienced outsourcing partner can make a noticeable difference in project delivery. Archdraw Outsourcing provides architectural CAD drafting and PDF-to-CAD conversion support, helping architects, engineers, and construction companies transform existing drawings into organised, editable CAD files for their project requirements.