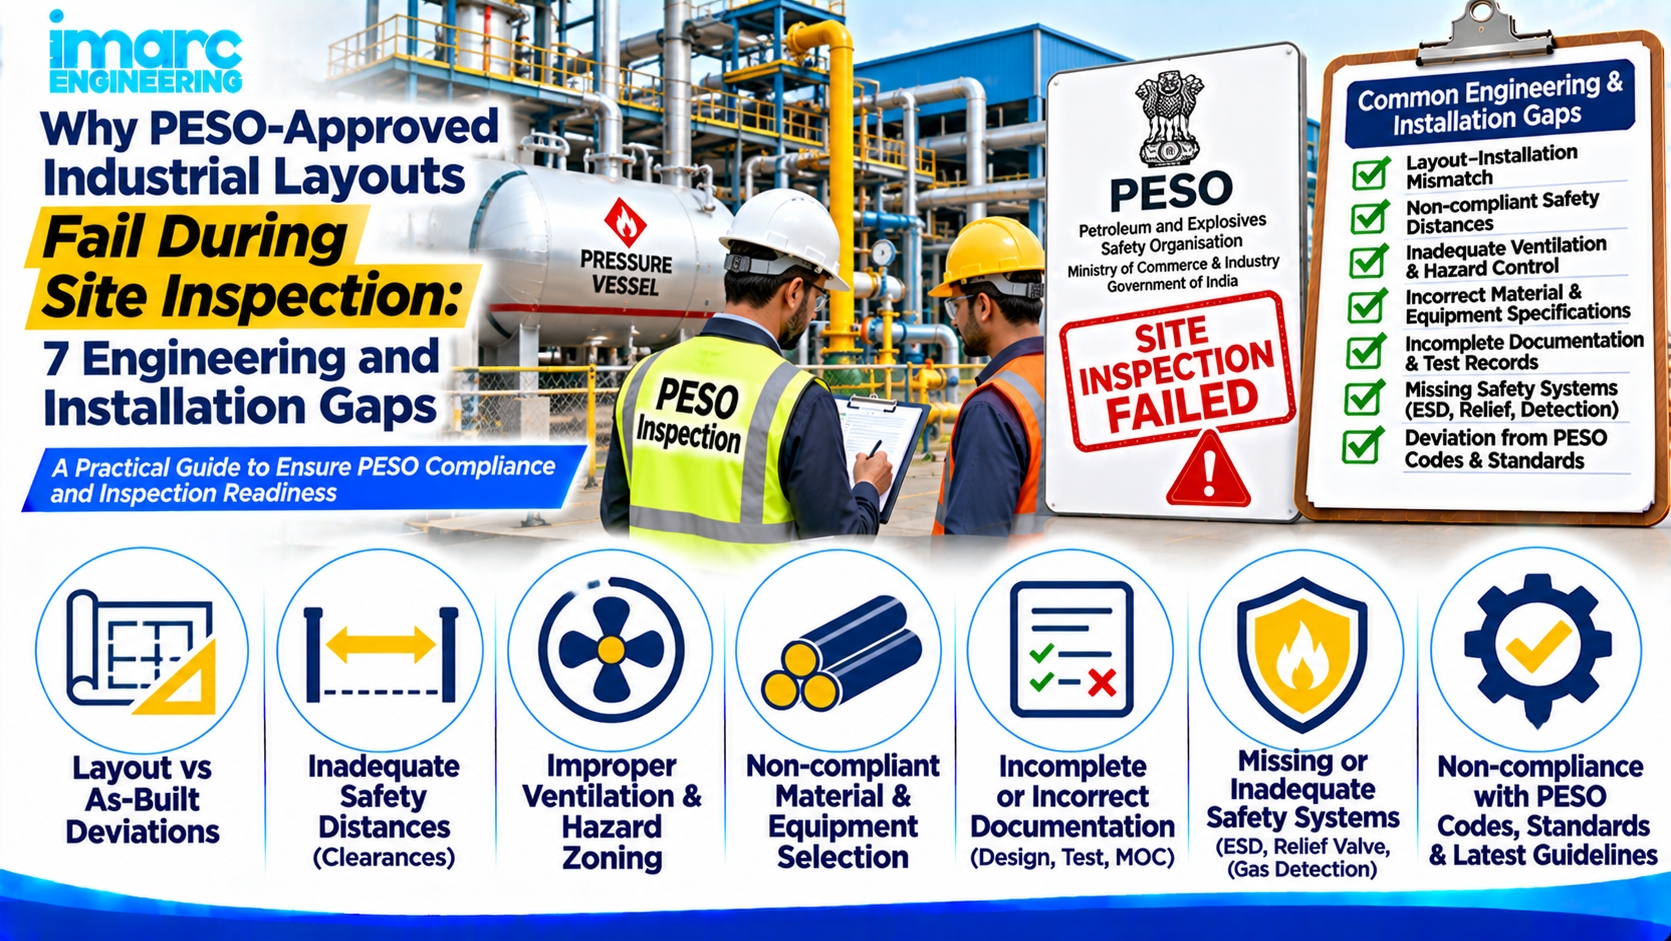
PESO approval of a layout is not the same as acceptance of the built facility. Industrial project teams need to ensure that actual site installations comply with approved drawings, applicable safety distances and regulatory requirements. Professional PESO licensing and compliance services in India can help identify layout deviations, review engineering documentation and prepare facilities for PESO site inspection.
What This Problem Actually Means
A PESO-approved layout defines boundaries, locations of tanks or magazines, safety distances, dykes, fill points, process equipment, fire protection, hazardous area classification, access roads, and related safety features. The site inspection verifies that the constructed and installed facility corresponds to that approved arrangement and that required safety measures are in place.
Common failure modes include:
Physical positions of tanks, vessels, manifolds, or buildings differing from the approved drawing
Safety distances falling short of the approved (or rule-required) values
Dyke walls, bund capacity, or drainage not matching the approved design
Vehicle movement, unloading, or access areas narrower or altered
Fire-fighting equipment, hydrants, or systems incomplete or relocated
Additional equipment or structures present that were not on the approved plan
Electrical or hazardous-area installations inconsistent with the approved classification
Any of these can prevent endorsement of the licence or trigger requirements for corrective work and, in some cases, revised approval.
Why Approved Layouts Still Fail Inspection
Several practical factors create the gap between approval and inspection.
Construction and installation teams often work from intermediate or shop drawings rather than the controlled PESO-approved layout. Small positional shifts for convenience, underground services, or equipment delivery dimensions accumulate into measurable non-conformances.
Safety distances and dyke dimensions are sometimes treated as flexible when space is tight. On the ground they become fixed shortfalls that inspectors measure against the approved plan and the applicable tables.
Equipment that was not fully defined at the layout stage (pumps, day tanks, additional manifolds, canopies) is added during installation without a corresponding amendment application.
Fire protection and electrical systems are frequently completed late; if they deviate from the approved arrangement or remain incomplete at inspection, the premises are not considered “in order.”
Brownfield constraints—existing buildings, roads, or utilities—sometimes force field changes that are never fed back into a revised PESO submission.
Finally, the approved drawing itself may have been based on incomplete site survey or optimistic assumptions about achievable distances, so that the built reality cannot match it without redesign.
7 Engineering and Installation Gaps That Cause Inspection Failures
1. Deviation of Equipment and Structure Locations from the Approved Plan
Tanks, magazines, filling manifolds, process vessels, or buildings are shifted relative to the approved coordinates or relative positions. Even modest shifts can reduce inter-distances below approved or rule-required values. Inspectors verify the premises against the approved site layout; mismatch is a primary reason for non-endorsement.
2. Compromised Safety Distances
Distances between tanks, from tanks or fill points to boundaries, buildings, ignition sources, or public roads fall short of the distances shown on the approved drawing or required by the applicable schedule. These are measured on site; shortfalls cannot be explained away by construction tolerance.
3. Dyke, Bund, and Secondary Containment Shortfalls
Dyke wall height, plan dimensions, or calculated capacity do not match the approved design. Reduced bund volume, missing or incomplete drainage arrangements, or unapproved openings undermine the containment basis on which the layout was accepted.
4. Altered Access, Vehicle Movement, and Unloading Arrangements
Approach roads, tanker unloading bays, or internal circulation areas are narrower, relocated, or obstructed compared with the approved layout. Restricted emergency vehicle access or unsafe unloading geometry is routinely noted.
5. Incomplete or Relocated Fire Protection Systems
Hydrants, monitors, extinguishers, foam systems, or water storage are missing, undersized, or positioned differently from the approved fire-protection plan. Incomplete systems at the time of inspection prevent the premises from being found “in order.”
6. Unapproved Additions or Modifications
Additional day tanks, pumps, canopies, sheds, or process equipment appear on site without having been included in the approved layout or covered by a subsequent amendment. Any material change requires updated approval; unapproved additions create immediate non-conformance.
7. Hazardous Area Classification and Electrical Installation Mismatches
Electrical equipment, cable routing, earthing, or zoning does not correspond to the hazardous area classification reflected in the approved drawings. Installation of non-certified or incorrectly rated equipment in classified zones, or changes in layout that alter zone boundaries without revision, are common findings.
How to Diagnose and Close These Gaps Before Inspection
Freeze the PESO-approved layout as the controlled document for construction and installation. Issue controlled copies to civil, mechanical, and electrical contractors.
Carry out a pre-inspection survey that measures actual positions of critical items (tanks, dykes, fill points, boundaries, fire points) against the approved drawing coordinates and distances.
Verify dyke dimensions and capacity by measurement and calculation; confirm drainage and integrity.
Walk vehicle routes and emergency access paths; confirm clearances and turning geometry match the approved arrangement.
Confirm that fire-protection equipment is installed, charged where applicable, and located as shown.
Identify any field additions or relocations; if material, prepare and submit an amendment application with revised drawings before seeking inspection.
Cross-check electrical installation and hazardous area classification against the approved drawings and applicable standards (including IS 5572 where relevant).
Compile as-built sketches or marked-up drawings that demonstrate conformance (or controlled deviation with amendment) for the inspecting officer.
A structured pre-inspection readiness review by engineers familiar with PESO layout and inspection practice is justified when the facility is complex, when construction has involved multiple contractors, or when previous inspections have raised layout-related observations.
Practical Scenario
A petroleum storage facility receives layout approval showing defined tank positions, inter-tank distances, dyke dimensions, and a tanker unloading bay. During installation the civil contractor shifts one tank by a few metres to avoid an underground service, the dyke is built slightly smaller, and an additional transfer pump is installed. At PESO site inspection the measured distances and dyke capacity no longer match the approved plan, and the pump is an unapproved addition. Endorsement is withheld until the layout is amended or physical corrections are made, delaying commissioning.
Decision Point: Proceed to Inspection or Rectify First?
Before requesting the inspection, confirm:
Do measured positions and distances of tanks, vessels, fill points, and boundaries match the approved layout within acceptable construction tolerance?
Are dyke/bund dimensions and capacity as approved?
Are access and unloading arrangements as shown?
Is fire protection complete and correctly located?
Have all material changes been covered by an approved amendment?
If any answer is no, complete rectification or amendment first. An inspection that generates major layout observations typically costs more time than a controlled pre-inspection correction.
Practical Checklist Before PESO Site Inspection
Controlled copy of the latest PESO-approved layout available on site
Critical dimensions and safety distances measured and recorded against the approved drawing
Dyke/bund geometry and capacity verified
Vehicle access and unloading areas confirmed
Fire-protection systems installed and positioned as approved
No unapproved equipment or structures present (or amendment submitted)
Hazardous area classification and electrical installation consistent with approved drawings
As-built mark-ups prepared for any minor accepted variations
When These Gaps Should Be Closed
Before construction and installation freeze against the approved layout. During construction, through progressive dimensional checks. Immediately after any field change that affects positions, distances, or containment. And as a formal readiness gate before requesting PESO site inspection for endorsement or verification.
How IMARC Engineering Can Help
IMARC Engineering supports manufacturers and project teams with PESO layout compliance and inspection readiness. This includes alignment of plant layout design with applicable PESO rules and schedules, identification of installation deviations against approved drawings, and preparation for site inspection so that endorsement is not delayed by preventable engineering or installation gaps.
For facilities approaching PESO inspection or recovering from layout-related observations, early dimensional and compliance verification protects commissioning timelines. Explore our PESO license and regulatory approval support to see how layout and inspection readiness are handled in practice: https://www.imarcengineering.com/services/regulatory-approval-and-licensing/peso-license
Conclusion
PESO-approved industrial layouts fail site inspection primarily because the built facility no longer matches the approved arrangement—through shifted equipment, reduced safety distances or dyke capacity, altered access, incomplete fire protection, unapproved additions, or mismatched hazardous-area installations. Approval of the drawing does not substitute for verification of the constructed premises. Closing these seven engineering and installation gaps through controlled construction, progressive measurement, and pre-inspection readiness checks converts a high-risk inspection into a predictable endorsement step. The approved layout is only as good as the fidelity with which it is built.
Contact Us:
IMARC Engineering
Phone: +91-120-433-0800
Email: sales@imarcengineering.com
India: C-130, Sector 2, Noida, Uttar Pradesh 201301
LinkedIn: https://www.linkedin.com/showcase/imarc-engineering/