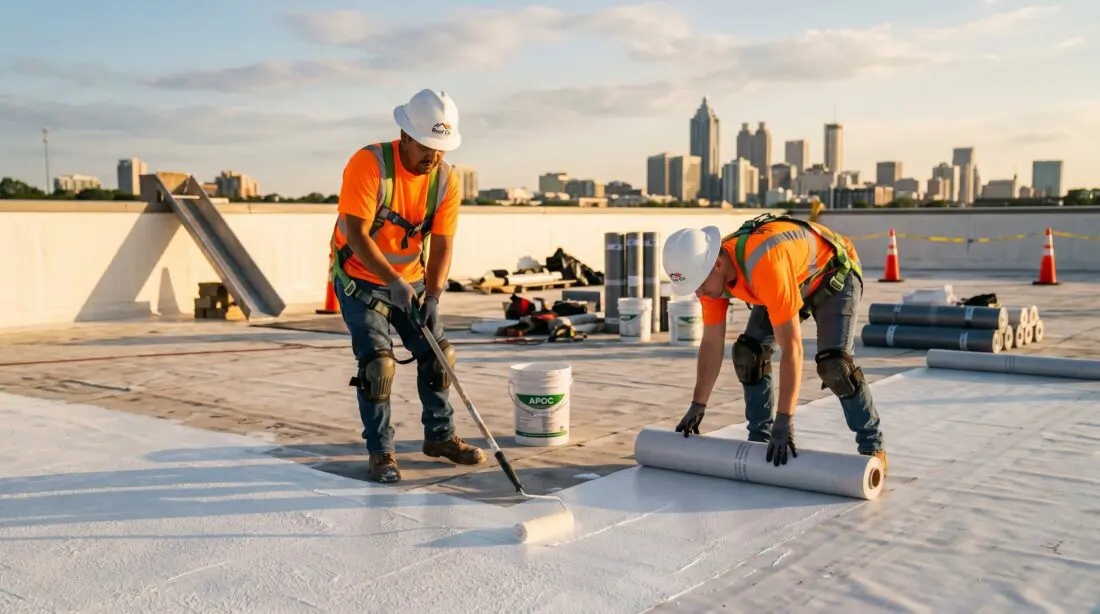
Commercial roofing projects involve more than selecting durable materials and hiring an experienced contractor. Property owners must also understand local building permits, construction codes, inspection requirements, safety regulations, and documentation standards. These requirements help ensure that roofing work is completed safely, meets applicable building standards, and protects the long-term value of the property.
Whether you are repairing an aging roof, installing a new roofing system, or planning a commercial roof replacement, understanding permits and compliance requirements before construction begins can prevent unnecessary delays, unexpected expenses, and potential legal complications.
Commercial properties often have more complex roofing requirements than residential buildings because they may feature large roof surfaces, specialized drainage systems, rooftop mechanical equipment, and multiple layers of existing roofing materials. Depending on the building's location, age, use, and structural design, even a seemingly straightforward roofing project may require permits or additional technical reviews.
For property owners, facility managers, and commercial real estate investors, the best approach is to understand the approval process early, coordinate with qualified roofing professionals, and maintain accurate project records.
This guide explains the essential aspects of commercial roofing permits and compliance, including when permits may be necessary, which regulations can apply, how inspections work, and what property owners should verify before approving a roofing project.
1. Understanding Commercial Roofing Permits
A commercial roofing permit is an authorization issued by the relevant local building department or other authority that allows specified construction work to proceed under applicable rules.
The purpose of the permit process is to help verify that proposed work meets the building, structural, fire-safety, energy-efficiency, and other requirements applicable to the project.
Not every roofing repair requires the same level of approval. Requirements vary according to the jurisdiction and the nature of the work.
For example, replacing a few damaged shingles or repairing a limited section of flashing may be treated differently from removing an existing commercial membrane and installing a completely new roofing assembly.
A substantial roofing project may involve reviewing:
The existing roof structure and its load-bearing capacity.
The proposed roofing materials and installation methods.
Roof drainage and water-management systems.
Insulation and energy-code requirements.
Fire-resistance classifications and applicable fire codes.
Wind-uplift resistance and attachment methods.
Structural modifications or changes to rooftop equipment.
The local authority having jurisdiction determines which permits and inspections are required. Property owners should therefore avoid assuming that a permit is unnecessary simply because the project involves replacing existing materials.
Before signing a contract, ask the roofing contractor to identify the permits likely to be required and clarify who will prepare, submit, and track the applications.
2. When Is a Commercial Roofing Permit Required?
Permit requirements depend on local regulations, the building's characteristics, and the scope of work. Some jurisdictions allow minor repairs without a building permit, while others impose specific conditions on roofing work.
Understanding the difference between maintenance, repair, reroofing, and structural alteration is an important first step.
Minor roof repairs
Small repairs may qualify for exemptions in certain jurisdictions. Examples can include replacing a limited number of damaged roofing components, resealing minor leaks, or repairing isolated flashing problems.
However, exemptions are not universal. A repair involving structural damage, fire-rated assemblies, or significant changes to roofing materials may trigger additional requirements.
Property owners should confirm the applicable rules rather than relying on general industry assumptions.
Roof restoration and resurfacing
Roof coatings and restoration systems can extend the service life of some commercial roofs, but they may still be subject to building-code or manufacturer requirements.
A coating project may require additional review if it changes the roof's fire classification, affects drainage, adds significant weight, or forms part of a larger reroofing project.
The condition of the existing roof also matters. Applying a coating over a roof with trapped moisture, deteriorated insulation, or compromised structural components may fail to address the underlying problems.
Complete commercial roof replacement
A full commercial roof replacement is more likely to require a building permit or formal review, although the precise requirements depend on local rules.
The project may involve removing existing materials, replacing insulation, installing a new membrane or metal roofing system, modifying flashing, or upgrading drainage components.
Additional approvals may be necessary if the work changes the building's structural characteristics, fire performance, energy performance, or other regulated features.
Before construction starts, obtain written confirmation from the relevant building department about permit requirements and any applicable exemptions.
Structural modifications
Roofing work that changes the building structure generally requires closer review. Examples include installing heavier roofing assemblies, modifying roof framing, adding rooftop units, or constructing new equipment platforms.
These changes may require structural calculations and drawings prepared by a qualified design professional.
A contractor should not assume that an existing building can support a new roofing assembly simply because the previous roof remained in place for many years.
3. Which Building Codes and Regulations Apply?
Commercial roofing projects may be subject to several overlapping regulations. The specific rules depend on the country, state, municipality, building type, and scope of construction.
In the United States, local jurisdictions may adopt versions of the International Building Code (IBC), International Existing Building Code (IEBC), and International Energy Conservation Code (IECC), often with local amendments. These codes provide frameworks for addressing roofing assemblies, structural safety, existing buildings, and energy performance.
For example, the City of Centennial, Colorado, provides separate guidance for commercial roof repairs and reroofing, while the City of Seattle identifies permit requirements for certain commercial and multifamily reroofing projects. These examples demonstrate why property owners must verify the rules for their specific location rather than assume that every municipality follows identical requirements.
City of Centennial+1
Common regulatory areas include the following.
Building and structural codes
Building codes establish requirements for safe construction and alterations. Roofing projects may need to demonstrate that the proposed materials, roof assembly, and attachment systems are suitable for the building.
If the project involves heavier materials or structural changes, engineering documentation may be necessary to establish that the existing structure can support the proposed loads.
Fire-safety requirements
Roofing materials and complete roof assemblies may need to meet applicable fire-classification requirements. The required classification can depend on the building's construction type, occupancy, and local code.
Property owners should confirm that the proposed materials have the necessary documentation and that the complete assembly, rather than just one component, satisfies applicable requirements.
Energy-efficiency regulations
Replacing insulation or exposing the roof deck during a reroofing project may trigger energy-code requirements. Depending on the jurisdiction and scope, the project may need to meet current insulation, thermal-performance, or other applicable energy standards.
This is particularly important when replacing older roofing systems that were installed under previous code editions.
Occupational and construction safety
Roofing contractors must comply with applicable workplace safety requirements. In the United States, this can include Occupational Safety and Health Administration (OSHA) requirements for fall protection, equipment use, and construction-site hazards.
Property owners should also consider the safety of tenants, employees, visitors, and pedestrians while work is underway.
Local licensing and registration
Some jurisdictions require commercial roofing contractors to hold specific licenses, maintain registrations, or meet other qualifications. Requirements may also apply to subcontractors performing specialized work.
Before selecting a contractor, verify the credentials required in your area and confirm that the company is authorized to perform the proposed work.
4. Documents Commonly Needed for a Roofing Permit
Permit applications are easier to manage when the project team gathers the necessary documentation before submitting the request.
The exact documents vary by jurisdiction. Simple reroofing projects may require only basic application details, while complex commercial projects may need detailed drawings, engineering reports, and product specifications.
Commonly requested information includes:
Property address and building identification details.
Property owner and contractor contact information.
Description of the proposed roofing work.
Existing and proposed roofing materials.
Roof area, slope, and number of existing roofing layers.
Roof plans, construction drawings, or site plans where required.
Product data sheets and roofing assembly specifications.
Structural calculations when the project changes loads or structural components.
Insulation and energy-code compliance information.
Fire-classification details where applicable.
Estimated project value and permit fee information.
Local requirements can be quite specific. For instance, Arvada, Colorado, lists details such as roof area, existing and proposed materials, roof slope, existing layers, and structural information for certain heavier roofing materials in its reroofing permit guidance.
Property owners should request a permit-document checklist from the relevant building department and review it with their roofing contractor.
If an architect or structural engineer must prepare or certify documents, arrange for that work early. Waiting until the contractor is ready to begin installation can create avoidable delays.
5. How to Prepare for the Permit Application Process
A structured application process helps property owners control timelines and avoid confusion about responsibilities.
Step 1: Define the scope of work
Identify whether the project involves minor repairs, a roof coating, an overlay, complete material removal, insulation replacement, deck repairs, or structural alterations. A clear scope helps determine which approvals may apply.
Step 2: Contact the local building department
Ask which permits, code editions, application forms, and inspections apply. Confirm whether separate approvals are needed for structural, mechanical, electrical, fire-safety, or site-access work.
Step 3: Prepare the required documents
Collect roof plans, material specifications, engineering calculations, insulation information, and other supporting documents. Check that the information is consistent across the application and project proposal.
Step 4: Submit the application and pay the fees
Follow the jurisdiction's submission procedure and retain confirmation of the application. Track requests for corrections, additional documentation, or plan revisions.
Step 5: Obtain approval before starting regulated work
Confirm that the necessary permit has been issued and that any conditions are understood. Post or display the permit as required and coordinate inspections with the contractor.
The approval process should be included in the construction schedule. Do not assume that submitting an application means work is authorized to begin.
6. Why Roofing Material Selection Matters for Compliance
The roofing material you choose affects more than appearance, durability, and price. It can also influence structural calculations, fire performance, energy efficiency, and installation requirements.
A compliant roofing system must be appropriate for the building and installed according to applicable regulations and approved product specifications.
Single-ply membrane systems
Single-ply membranes, such as TPO, PVC, and EPDM, are commonly used on low-slope commercial roofs. Their suitability depends on factors such as the roof assembly, attachment method, drainage design, fire classification, and project specifications.
The contractor should verify that the proposed membrane and associated components are appropriate for the intended application.
Modified bitumen and built-up roofing
These systems can involve multiple layers of roofing materials, insulation, adhesives, and other components. Depending on the assembly and installation method, fire safety, attachment, and material compatibility may require careful review.
Metal roofing systems
Metal roofing can provide long service life when properly designed and installed. However, changing from a lightweight roofing system to a heavier or differently attached assembly may require structural review.
The project team should also evaluate wind resistance, thermal movement, drainage, and compatibility with the existing structure.
Roof insulation and energy performance
Insulation selection can affect thermal performance, condensation risk, drainage design, and overall roof assembly thickness.
During a commercial roof replacement, property owners should ask whether the proposed insulation meets applicable energy requirements and whether tapered insulation or other drainage improvements are needed.
Existing roofing layers
Adding a new roof covering over an existing assembly is not automatically permitted. Local rules may limit the number of layers or require removal when the existing roof is damaged, wet, or unsuitable for an overlay.
The building department and qualified roofing professionals should confirm whether a recover system is permitted and appropriate.
A material's marketing claims are not a substitute for compliance documentation. Request the relevant product approvals, technical data, and installation specifications before authorizing the purchase.
7. Inspections During Commercial Roofing Projects
Obtaining a permit is only one part of the compliance process. Some projects also require inspections at designated stages of construction.
The number and timing of inspections depend on the jurisdiction, approved permit, roofing system, and project scope.
Possible inspection stages include:
Preconstruction review: Confirmation that the approved plans, permit conditions, and site arrangements are understood.
Roof-deck inspection: Review of exposed decking or structural components when required, particularly if damage or replacement is involved.
Mid-roof inspection: Examination of specified work before insulation, membranes, or other components conceal important details.
Final inspection: Verification that the completed work meets applicable requirements and approved plans.
Not every project requires every inspection listed above. The building department determines which stages apply.
For example, Longmont, Colorado, identifies mid-roof inspection requirements for certain commercial roofing installations, while Centennial provides guidance on permit display and final inspection approval.
Property owners should obtain the inspection schedule at the beginning of the project and ensure that the contractor knows when work must pause for an inspection.
Covering work before a required inspection can lead to requests to expose completed sections, resulting in additional labor, material costs, and schedule disruptions.
Maintain records of inspection results, correction notices, and final approvals. These records help demonstrate that the work was completed through the required process.
8. What Happens If You Skip Required Permits?
Proceeding with roofing work without obtaining a required permit can expose a property owner to financial, operational, and legal problems.
Although the consequences vary by jurisdiction, potential issues include the following.
Stop-work orders
A building department may require construction to stop until the necessary approvals are obtained. This can delay the project and disrupt business operations, especially when the building houses tenants, employees, or customers.
Additional fees and penalties
Unauthorized work may lead to additional permit fees, penalties, or enforcement action. In some cases, the property owner may need to provide additional plans or documentation before the authority will approve the work.
Corrective work
If the installed roofing system does not comply with applicable requirements, corrective work may be necessary. This could include modifying the assembly, replacing unsuitable materials, or exposing concealed components for inspection.
Insurance and warranty complications
Unpermitted work does not automatically invalidate every insurance policy or manufacturer warranty. However, unauthorized construction, defective installation, or failure to follow policy and warranty conditions can complicate claims or warranty coverage.
Property owners should review their insurance terms and roofing warranty requirements rather than assume that coverage will remain unaffected.
Property transactions and due diligence
When selling or refinancing a commercial building, buyers, lenders, insurers, or other parties may request documentation for major improvements.
Missing permits or unresolved compliance issues can create additional due diligence, require corrective action, or delay a transaction.
The most practical way to avoid these risks is to confirm the applicable requirements before work begins and keep the approval records with the property's maintenance documents.
9. Who Is Responsible for Obtaining Roofing Permits?
Responsibility depends on local regulations, the construction contract, and the type of permit involved.
In many projects, the roofing contractor manages the application and inspection scheduling. In other situations, the property owner, general contractor, architect, or another authorized representative may need to apply.
Even when a contractor agrees to handle permitting, property owners should confirm that the application has actually been approved.
A roofing contract should clearly identify:
Who will determine the required permits.
Who will prepare and submit the applications.
Who will pay permit and plan-review fees.
Who will coordinate inspections.
Who will address inspection deficiencies.
Who will provide final approval documents.
These responsibilities should be documented in writing rather than left to verbal agreements.
For complex projects, consider having the architect, engineer, or construction manager coordinate with the roofing contractor and local building officials.
Clear responsibility prevents misunderstandings and reduces the risk of discovering that an important approval was overlooked after work has started.
10. How Permits Affect Commercial Roofing Costs and Timelines
Permit fees are only one component of the administrative cost of a roofing project. The broader compliance process can also influence labor, material selection, scheduling, and project management.
Permit and review fees
Local authorities may charge application fees, plan-review fees, inspection fees, or other applicable charges. These costs can vary considerably according to location and project complexity.
Ask for an itemized estimate that distinguishes permit-related costs from roofing labor and materials.
Design and engineering expenses
Projects involving structural modifications or specialized roof assemblies may require professional drawings, calculations, or technical reviews.
Although these services add to the initial budget, they can help identify potential problems before materials are purchased or installed.
Scheduling and administrative delays
Incomplete applications, missing specifications, or requests for revisions can delay approval. Inspection availability can also affect the construction schedule.
Submitting complete documentation and assigning clear responsibilities helps reduce avoidable delays.
Material and installation costs
Compliance requirements may influence insulation thickness, attachment methods, fire-rated assemblies, drainage improvements, or other design decisions.
A lower initial quote may not represent the best overall value if it excludes necessary compliance work.
When comparing proposals, verify that each contractor has priced a comparable roofing assembly and included the same required project components.
A detailed estimate should identify permitting responsibilities, material specifications, disposal costs, anticipated repairs, and any allowances for concealed damage discovered during roof removal.
11. Safety and Compliance for Occupied Commercial Buildings
Roofing work can create risks for people inside and around an occupied commercial property. Property owners should incorporate safety planning into the project before the contractor arrives.
A commercial roof replacement may involve falling debris, open roof sections, hot materials, lifting equipment, noise, temporary drainage changes, and restricted access.
The project team should consider:
Fall protection: Confirm that the contractor has a suitable safety plan and follows applicable workplace requirements.
Pedestrian protection: Establish barriers, warning signs, and exclusion zones where necessary to protect people below the work area.
Business continuity: Coordinate noisy work, deliveries, and access restrictions with tenants and employees.
Weather protection: Plan how the contractor will protect exposed roof sections against rain, wind, and other weather conditions.
Fire prevention: Review precautions for hot-work operations, combustible materials, and temporary storage arrangements where applicable.
Emergency access: Keep designated exits, fire lanes, and emergency routes accessible.
Debris management: Establish procedures for removing old roofing materials and preventing debris from entering occupied areas or neighboring properties.
The property's operations manager should receive a clear schedule and contact information for the contractor's site supervisor.
If the project requires temporary closures or changes to building access, communicate those arrangements to tenants and employees in advance.
Safety planning is not a substitute for permits or inspections. It is a complementary part of responsible project management.
12. Environmental Requirements and Roofing Waste Disposal
Commercial roofing projects can generate substantial quantities of old membranes, insulation, metal components, fasteners, and other construction waste.
Property owners should understand the applicable disposal and environmental requirements before demolition begins.
Depending on the building's age and the materials involved, an assessment may be necessary to determine whether hazardous substances are present. For older buildings, this may include investigating asbestos-containing materials or other regulated substances before disturbing them.
Do not assume that all existing roofing materials can be removed and discarded as ordinary construction waste.
The contractor should explain how materials will be separated, transported, and disposed of in accordance with applicable rules.
Other considerations may include:
Local waste-disposal requirements.
Dust and debris control.
Protection of storm drains and surrounding property.
Permits for dumpsters, cranes, or temporary use of public space.
Requirements for handling regulated materials.
Documentation for recycling or authorized disposal where applicable.
If the property is located in a jurisdiction with special environmental or historic-preservation rules, additional approvals may be necessary.
Planning for waste management early helps prevent disruptions and supports more responsible construction practices.
13. How to Choose a Roofing Contractor Who Understands Compliance
The right roofing contractor should be capable of explaining both the technical installation process and the administrative requirements associated with the project.
Before hiring a contractor, evaluate more than the quoted price.
Ask the following questions:
Have you completed similar commercial roofing projects in this jurisdiction?
Which permits and inspections do you expect this project to require?
Who will prepare and submit the permit application?
Do you hold the licenses or registrations required for this work?
Will structural engineering or other professional reviews be necessary?
How will you verify the roofing system's fire and energy-code requirements?
How will you coordinate inspections before concealed work is covered?
What documentation will you provide when the project is complete?
How will you handle unexpected deck damage or changes to the approved scope?
What warranties and maintenance recommendations will you provide?
Ask for references, proof of insurance, relevant credentials, and examples of comparable completed projects.
A reliable contractor should be comfortable explaining the permit process in straightforward language. Be cautious if a contractor dismisses all permitting requirements without checking with the relevant authority or promises that inspections can be avoided.
When planning a commercial roof replacement, select a contractor who prioritizes proper documentation, transparent communication, installation quality, and compliance throughout the project.
Conclusion
Commercial roofing permits and compliance requirements are essential considerations when maintaining or upgrading a commercial property. Understanding these obligations helps property owners manage project risks, coordinate contractors, protect building occupants, and avoid unnecessary construction delays.
Before beginning a roofing project, confirm the applicable regulations, assemble the required documentation, and establish clear responsibilities for applications and inspections. Evaluate roofing materials not only for durability and cost but also for their suitability under local building, fire-safety, structural, and energy requirements.
A well-planned commercial roof replacement should include permitting, compliance reviews, safe installation practices, and proper closeout documentation as part of the overall project strategy.
For commercial property owners, taking these steps early can make the roofing process more predictable and help protect the building's long-term performance and value. Working with an experienced roofing professional who understands local requirements can also make it easier to navigate the approval process and complete the project responsibly.