The kitchen is one of the most important spaces in any home. It is where families prepare meals, spend time together, entertain guests, and handle everyday routines. A well-designed kitchen should be more than attractive — it should be comfortable, practical, and suited to the way you live.
Kitchen remodeling offers an opportunity to improve the appearance and functionality of your home. Whether you want to update outdated cabinets, create a more open layout, or completely transform your cooking space, thoughtful design choices can make a significant difference.
For homeowners in Austin, TX, a kitchen renovation can also help adapt an existing home to modern lifestyles while maintaining its unique character.
1. Start with a Functional Kitchen Layout
The layout is one of the most important elements of a successful kitchen remodel. Even beautiful materials and modern appliances cannot compensate for a poorly organized space.
A functional layout should make everyday activities easier by keeping essential areas accessible and creating a natural flow between the refrigerator, sink, and cooking area.
Popular kitchen layouts include:
L-shaped kitchens: A practical option that uses two connected walls and leaves room for additional features.
U-shaped kitchens: Provide plenty of countertop and cabinet space.
Galley kitchens: Use two parallel walls to create an efficient cooking area.
Open-concept kitchens: Connect the kitchen with nearby living or dining spaces.
Island kitchens: Add extra workspace, storage, and seating.
Before choosing a layout, consider how many people regularly use the kitchen and which areas need the most improvement.
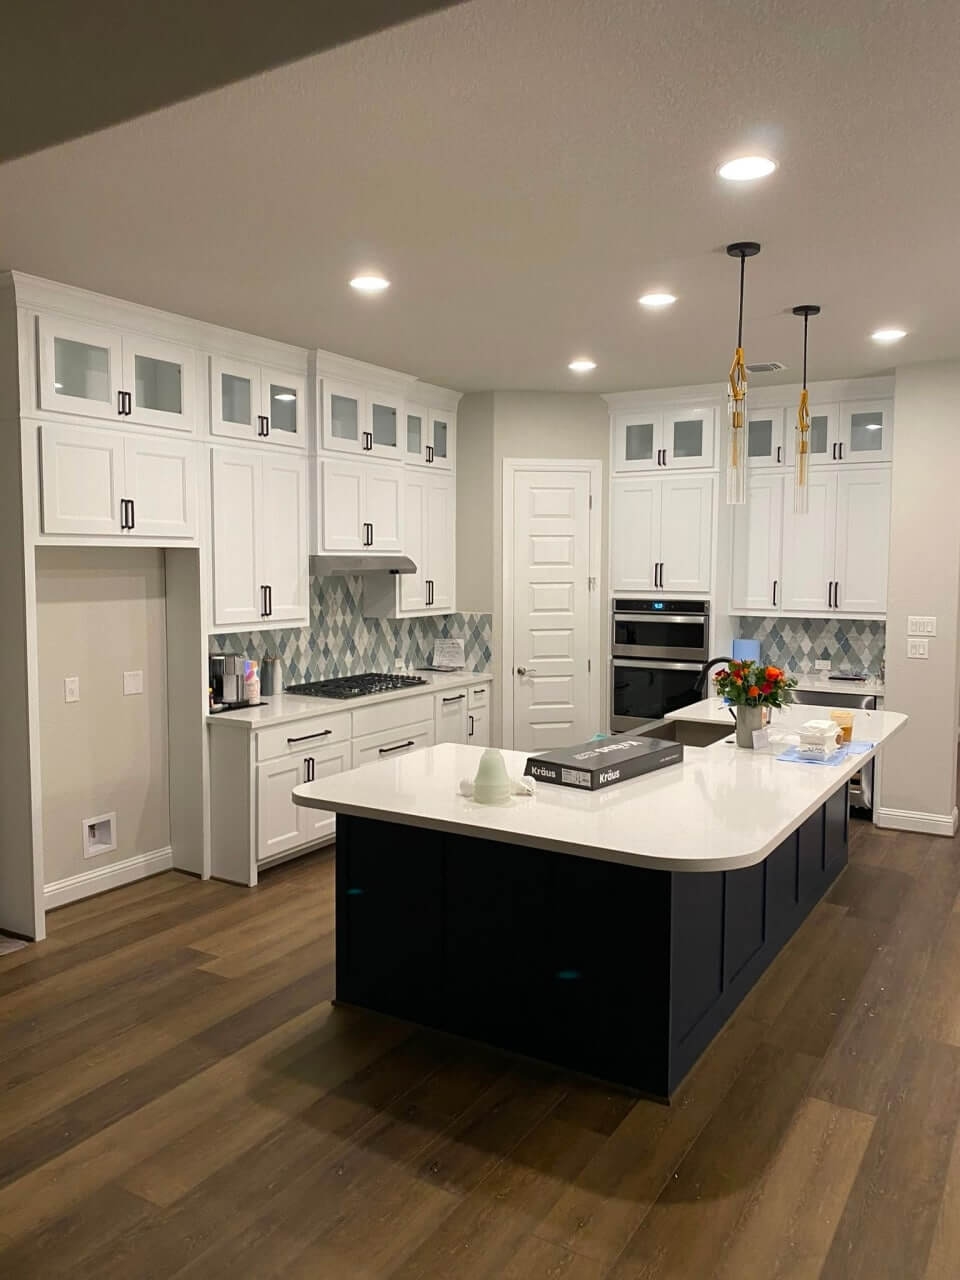
2. Upgrade Kitchen Cabinets
Cabinets have a major influence on the overall appearance of a kitchen. They also determine how much storage space is available and how easily everyday items can be organized.
If your existing cabinets are outdated, damaged, or difficult to use, replacing them can completely change the room.
Some popular cabinet design ideas include:
Flat-panel cabinets for a clean, contemporary appearance.
Shaker-style cabinets for a timeless look.
Natural wood finishes that add warmth and texture.
Two-tone cabinets that create visual contrast.
Tall cabinets that make better use of vertical space.
Consider adding pull-out shelves, drawer organizers, and built-in storage features to improve functionality.
The best cabinet design should complement the overall style of your home while providing enough space for cookware, dishes, and kitchen essentials.
3. Choose Durable and Attractive Countertops
Kitchen countertops need to handle daily use while maintaining their appearance. They are exposed to food preparation, moisture, heat, and frequent cleaning, so choosing appropriate materials is essential.
Popular countertop options include:
Quartz: Offers a consistent appearance and is available in many colors and patterns.
Granite: A natural stone material with distinctive patterns and textures.
Marble: Creates an elegant appearance but requires more careful maintenance.
Butcher block: Adds natural warmth and works well in certain kitchen styles.
Porcelain: Provides a modern appearance and can offer strong resistance to everyday wear.
When selecting countertops, consider durability, maintenance requirements, color coordination, and how the material will work with your cabinets and backsplash.
4. Add a Kitchen Island for More Functionality
A kitchen island can become one of the most useful features in a remodeled kitchen.
Depending on the available space, it can provide additional countertop area, storage, seating, or a dedicated food preparation zone.
Kitchen islands can serve several purposes:
Additional workspace for cooking and meal preparation.
Extra drawers and cabinets for storage.
A casual dining area with bar seating.
Space for a sink or cooktop when properly planned.
A natural gathering point for family and guests.
However, an island should never make the kitchen difficult to navigate. Make sure there is enough clearance around it so cabinet doors, appliances, and walkways remain accessible.
5. Improve Kitchen Lighting
Good lighting makes a kitchen safer, more comfortable, and more visually appealing.
Instead of relying on a single ceiling fixture, consider combining different types of lighting to create a balanced environment.
A practical kitchen lighting plan may include:
Ambient lighting: Provides general illumination throughout the room.
Task lighting: Brightens work areas such as countertops and cooking surfaces.
Accent lighting: Highlights architectural details, shelving, or decorative features.
Under-cabinet lighting: Improves visibility while preparing food.
Pendant lights above a kitchen island can also become an attractive design feature.
For a cohesive result, choose fixtures that complement the cabinets, countertops, hardware, and overall interior style.
6. Select a Backsplash That Complements Your Design
A kitchen backsplash protects the wall behind countertops and cooking areas while adding personality to the room.
It can serve as a subtle background element or become a focal point in the kitchen.
Popular backsplash options include:
Classic subway tile.
Natural stone finishes.
Geometric tile patterns.
Large-format porcelain panels.
Textured ceramic surfaces.
Neutral-colored tiles with contrasting grout.
When choosing a backsplash, consider how it will look alongside your countertops and cabinets. A coordinated design creates a more polished appearance and helps the different elements work together.
7. Create an Open and Comfortable Kitchen Space
Open-concept kitchens remain popular because they connect cooking areas with living and dining spaces.
Removing unnecessary visual barriers can make a home feel brighter, more spacious, and better suited to entertaining.
Depending on the existing structure, remodeling may involve changing the layout, widening an opening, or creating a better connection between rooms.
However, not every wall can be removed safely. Some walls provide structural support or contain important plumbing and electrical systems. Any significant layout changes should be evaluated before construction begins.
In Austin homes, an open kitchen can be particularly useful for families who enjoy entertaining or spending time together in shared living areas.
8. Upgrade Appliances and Improve Efficiency
Modern appliances can improve the convenience and functionality of your kitchen.
When planning a remodel, consider how your current appliances fit into the layout and whether their placement makes everyday tasks easier.
Useful upgrades may include:
Energy-efficient refrigerators.
Modern ovens and cooktops.
Quiet dishwashers.
Built-in microwaves.
Improved range hoods and ventilation systems.
Smart appliances with convenient features.
Choose appliances based on your cooking habits, available space, and long-term needs.
It is also important to plan electrical connections, ventilation, and appliance dimensions before installing new cabinets and countertops.
9. Choose a Color Palette That Fits Your Home
Color influences the atmosphere of a kitchen and helps connect the room with the rest of the house.
Neutral colors remain popular because they create a timeless appearance and work well with different materials.
Consider these design combinations:
White cabinets with natural wood accents.
Warm beige paired with light stone countertops.
Soft gray with brushed metal hardware.
Dark lower cabinets with lighter upper cabinets.
Natural wood finishes combined with neutral walls.
You can also introduce color through decorative lighting, bar stools, backsplash tiles, or accessories.
The goal is to create a balanced design that looks attractive without becoming overwhelming.
10. Don't Overlook Storage and Organization
A beautiful kitchen should also be easy to maintain and organize.
Insufficient storage can quickly lead to cluttered countertops and make everyday cooking less convenient.
Consider incorporating:
Deep drawers for pots and pans.
Pull-out pantry shelves.
Corner cabinet organizers.
Built-in trash and recycling storage.
Vertical dividers for baking trays.
Dedicated spaces for small appliances.
Drawer inserts for utensils and kitchen tools.
Thoughtful storage planning helps keep frequently used items accessible while maintaining a clean and organized appearance.
11. Plan Your Kitchen Remodeling Project Carefully
A successful kitchen renovation starts long before construction begins.
Taking time to plan the layout, materials, appliances, and design details can help prevent unnecessary changes during the project.
Before starting, consider:
Your current kitchen's biggest functional problems.
The amount of storage space you need.
Whether the existing layout should be changed.
Your preferred materials, colors, and finishes.
Appliance placement and electrical requirements.
Lighting and ventilation.
The durability and maintenance of selected materials.
It is also important to consider the age and condition of existing plumbing, electrical systems, and structural elements.
Working with experienced remodeling professionals can help you make informed decisions and ensure that important construction details are addressed properly.
12. Create a Kitchen That Fits Your Lifestyle
The best kitchen design is one that reflects how you actually use the space.
For some homeowners, that means creating a large island where family members can gather. For others, it may involve adding more storage, improving lighting, or making a compact kitchen easier to navigate.
In Austin, TX, kitchen remodeling can help homeowners adapt older properties to modern expectations while preserving the character of their homes.
A successful renovation should combine practical functionality, attractive materials, and a layout that supports everyday life.
Final Thoughts
A kitchen remodel is an opportunity to create a space that looks better, works more efficiently, and makes everyday routines more enjoyable.
From updated cabinets and durable countertops to improved lighting and smarter storage, even carefully selected changes can have a meaningful impact on your home.
The key is to plan every element with both appearance and functionality in mind.
If you're ready to transform your kitchen, THA Construction can help you create a functional and attractive space with professional remodeling solutions.