
Ireo Corridors Gurgaon Property Features And Amenities Guide
Selecting a luxury residence along Southern Peripheral Road (SPR) requires examining architectural efficiency, structural construction quality, communal space design, and recreational facilities. Situated across a sprawling 37.5-acre super-block in Sector 67A, Ireo Corridors Gurgaon stands as one of the largest self-contained gated communities in the Golf Course Extension Road micro-market. Designed around the concept of integrated resort-style living, this residential enclave balances low-density open spaces with modern urban infrastructure.
Evaluating a mega-township goes beyond simple square footage. Homebuyers and real estate investors need to assess how spatial design, sports facilities, security systems, and internal home specifications impact daily life and long-term asset value. In this detailed guide, we break down every aspect of Ireo Corridors, exploring its master architectural plan, flagship clubhouse facilities, outdoor sports parks, interior specifications, safety features, and current market value.
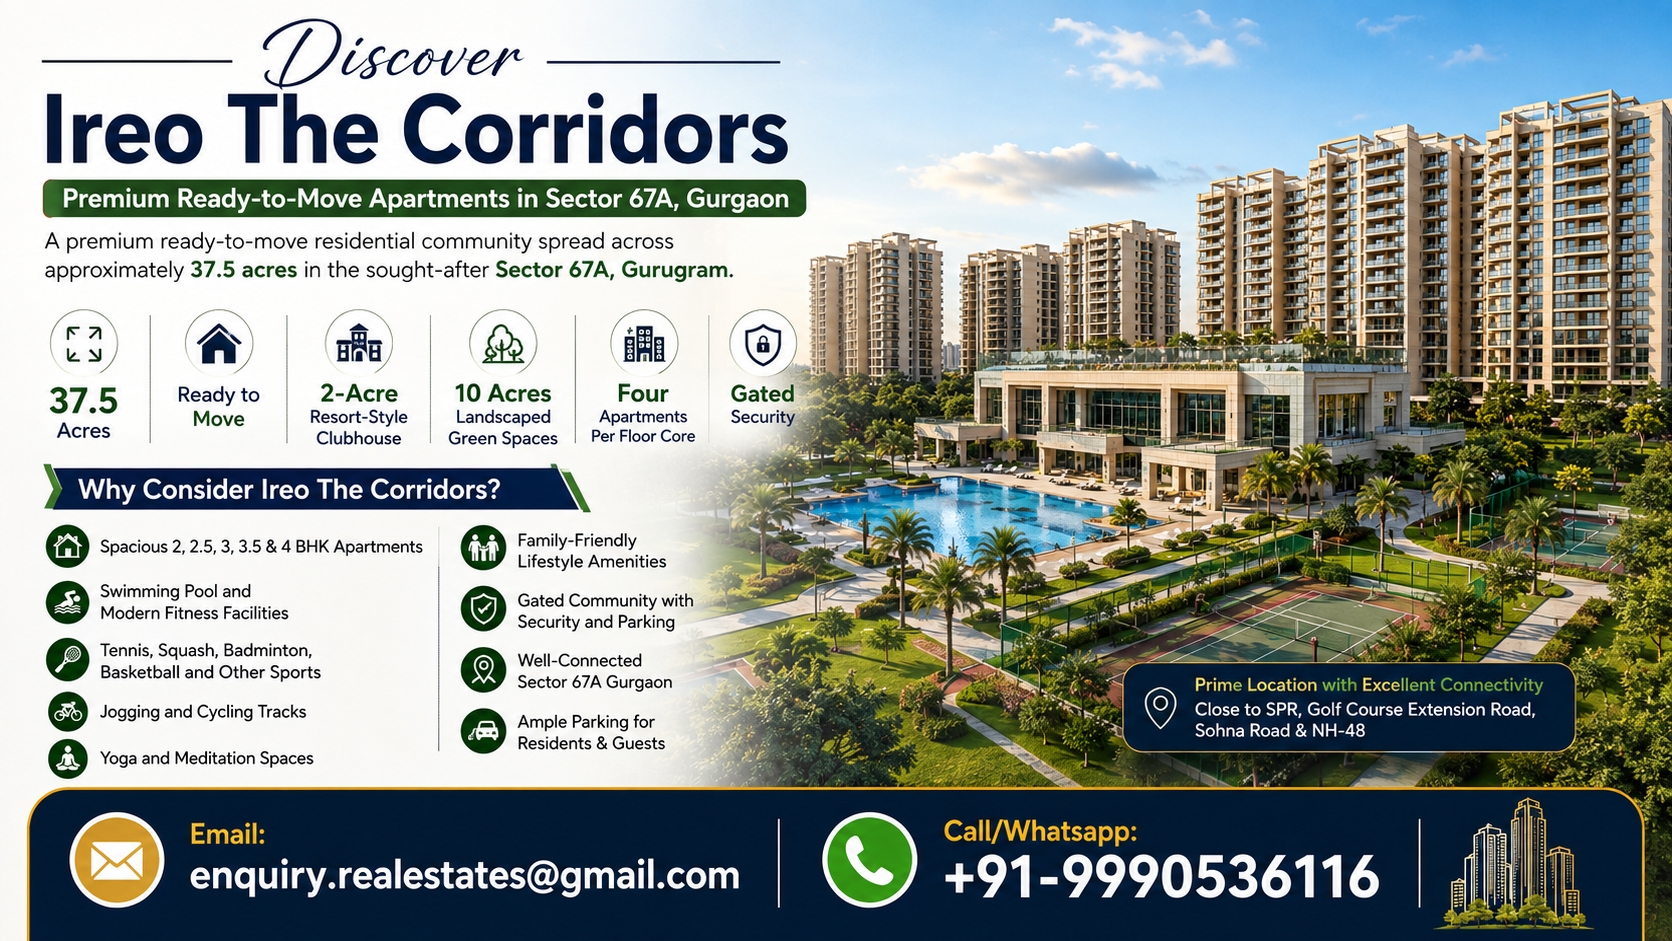
Master Architecture & Layout Strategy of Ireo Corridors Gurgaon
The spatial layout of Ireo The Corridors was designed around a central architectural principle: creating a sanctuary shielded from urban noise while maintaining pedestrian freedom and maximum green coverage. By positioning high-rise residential towers along the outer perimeter of a 37.5-acre contiguous land parcel, the developers preserved over 10 acres for central green landscapes and multi-tier sports arenas.
Perimeter Tower Arrangement and Central Courtyard Concept
The perimeter arrangement delivers significant living benefits over traditional grid-style developments:
Unobstructed Skyline Views: Every living room balcony opens onto either internal green parks or open city views, preventing adjacent buildings from blocking natural light.
Acoustic Sound Buffer: High-rise towers act as a sound barrier against traffic noise from nearby sector roads, preserving quiet within internal courtyards.
100% Pedestrian-Safe Ground Level: Vehicular traffic is restricted to a peripheral ring road that leads straight into multi-level subterranean basements. This design keeps ground-level walkways, play zones, and parks completely free of vehicles.
Sunlight Optimization, Cross-Ventilation & Structural Spacing
3D micro-climate modeling influenced the orientation of all residential blocks. Towers are angled to maximize winter sunlight while shielding interiors from direct summer heat. Generous spacing between buildings preserves privacy while enabling continuous cross-ventilation across living quarters.
Prospective buyers reviewing the official Ireo Corridors Master Plan can see how high-rise residential towers surround landscaped gardens, water features, and central social spaces.
Flagship 2-Acre Clubhouse & Lifestyle Amenities
At the center of the community's social life is a flagship 2-acre clubhouse complex, engineered to provide private social, wellness, and entertainment facilities for residents of all ages.
Aquatic Infrastructure & Heated Indoor Swimming Facilities
The community features comprehensive swimming amenities:
Temperature-Controlled Indoor Lap Pool: Allows year-round swimming regardless of seasonal temperature shifts.
Resort-Style Outdoor Pool: Designed with shallow sun-lounging areas and surrounding palm deck gardens for summer relaxation.
Dedicated Kids' Splash Pool: Low-depth aquatic play areas built specifically for young children.
Health, Wellness & Spa Infrastructure
State-of-the-Art Fitness Center: Fully equipped with commercial-grade cardio machines, strength training equipment, and dedicated free-weight zones.
Yoga & Aerobics Studios: Wooden-floored studios for group fitness classes, meditation, and personal training.
Full-Service Spa & Sauna: Separate steam, sauna, and massage therapy rooms for rest and recovery.
Leisure, Entertainment & Hospitality Venues
Private Mini-Theater: Screenings for movies, sporting events, and private family gatherings.
Banqueting & Event Spaces: Multi-purpose halls with catering support for hosting celebrations and community functions.
Cafes & Dining Lounges: On-site coffee shops and dining venues for casual meetings and social gatherings.
A complete list of recreational features can be explored in the Ireo Corridors Amenities portfolio.
Sports, Fitness & Outdoor Recreation Infrastructure
For fitness enthusiasts and sports-focused families, Ireo Corridors Sector 67A offers an extensive range of outdoor athletic facilities built directly into the central park space.
Professional-Grade Sports Facilities
Multi-Surface Tennis Courts: Synthetic-turf and hard-surface courts with high-lumen floodlighting for evening matches.
Full-Size Basketball & Volleyball Courts: Built to standard dimensions for organized tournaments and pickup games.
Cricket Practice Nets: Dedicated bowling pitches with safety netting for practice routines.
Badminton & Squash Courts: Climate-controlled indoor courts located inside the primary sports pavilion.
Outdoor Fitness Loops & Dedicated Play Zones
2 km Fitness Trail: A rubberized running track winding through central landscaped gardens, designed with distance markers and exercise stations.
EPDM Kids' Play Areas: Children's play zones equipped with shock-absorbing rubber flooring and modern play equipment.
Senior Citizen Parks: Quiet garden retreats featuring shaded pergolas, reflexology paths, and comfortable seating.
Internal Apartment Features & Architectural Specifications
The structural engineering and interior finishes across all residential towers reflect modern luxury standards, supporting both functional use and long-term durability.
Civil Specifications & Material Finishes
Flooring Materials: Imported Italian marble elevates living and dining spaces, while master bedrooms feature high-grade laminated hardwood flooring.
Climate Control Systems: Energy-efficient VRV/VRF multi-split air conditioning systems come pre-installed in living spaces and bedrooms.
Modular Kitchen Design: Ergonomically designed modular storage, stain-resistant quartz or granite countertops, and stainless steel double sinks with utility balconies.
Bathroom Fixtures: Outfitted with premium sanitaryware from brands like Kohler or Grohe, including glass shower partitions, wall-hung WC units, and concealed piping.
Layout Efficiency & Spatial Design
Floor plans across Ireo Corridors Sector 67A Gurgaon emphasize functional layouts:
Entry Foyer Privacy: Main entrances open into reception foyers rather than directly into private living quarters.
Dual Balcony Configuration: Apartments feature living room balconies facing central greens, alongside dedicated utility balconies for laundry and kitchen operations.
Cross-Ventilation Design: Deep floor plate layouts promote air circulation, reducing reliance on artificial cooling during mild seasons.
Detailed dimensional drawings for each layout can be found in the Ireo Corridors Floor Plan reference documentation.
Smart Safety, Security & Sustainable Eco-Features
Modern luxury housing demands sophisticated safety infrastructure alongside environmentally sustainable utility management.
Advanced Multi-Tier Security Network
Perimeter Control: High boundary walls fitted with anti-climb solar fencing and motion-sensing CCTV cameras.
Visitor Verification: App-based visitor authorization synced directly with guard stations at primary gates.
Tower Access Control: Keycards and biometric access control for elevator lobbies, plus video door phones inside every home.
Sustainable Engineering & Green Features
The development integrates environmental engineering measures to lower utility costs and reduce its ecological footprint:
Rainwater Harvesting Units: Underground recharge wells collect monsoon runoff to replenish local water tables.
On-Site Sewage Treatment Plant (STP): Treats wastewater for reuse in landscape irrigation and toilet flushing.
Energy-Efficient LED Lighting: Solar-powered LED fixtures illuminate common areas, pathways, and parking zones.
Spatial Breakdown Across Apartment Configurations
To suit varying lifestyle requirements, Ireo Corridors offers diverse layout options across its 2 BHK, 3 BHK, and 4 BHK inventory.
Compact Luxury: 2 BHK Floor Plans
Designed for young professionals and small families, these layouts balance functional space with entry-level luxury along Ireo Corridors Golf Course Extention Road.
Size Range: 1,299 sq. ft. to 1,483 sq. ft.
Key Highlights: Open-plan living areas, en-suite master bedrooms, and high rental yield potential.
Buyers evaluating entry-level options can review specific tower positions using the Ireo Corridors 2 bhk options guide.
Family Living: 3 BHK Floor Plans
Representing the core residential option within the community, these configurations offer clear separation between private bedrooms and shared living areas.
Size Range: 1,860 sq. ft. to 2,050 sq. ft.
Key Highlights: Wide balconies, master bedrooms with walk-in closet space, and optional domestic helper rooms.
Interested buyers can compare layout variants using the Ireo Corridors 3 bhk inventory sheets.
Premium Luxury: 4 BHK Floor Plans
Built for multi-generational families and buyers seeking expansive space, these corner suites deliver premium high-rise living.
Size Range: 2,400 sq. ft. to over 2,750 sq. ft.
Key Highlights: Two master-suite configurations, expansive corner balconies with 180-degree park views, and integrated helper rooms with separate utility entrances.
Layout details for these flagship residences are documented in the Ireo Corridors 4 bhk structural catalog.
Real Estate Market Analysis, Pricing & Resale Trends (2026 Analysis)
Understanding current property values, historical pricing trajectories, and overall market demand helps buyers evaluate Ireo Corridors as a financial investment.
Historical Valuation Trends and Current Market Estimates
Driven by commercial expansions along Golf Course Extension Road and improved connectivity via Southern Peripheral Road (SPR), property values in Sector 67A have shown steady growth:
2 BHK Resale Range: Valued between ₹1.60 Cr and ₹1.95 Cr depending on floor height, view, and interior upgrades.
3 BHK Resale Range: Valued between ₹2.30 Cr and ₹2.85 Cr, with park-facing units commanding premium pricing.
4 BHK Resale Range: Luxury 4 BHK residences range from ₹3.10 Cr to ₹3.80 Cr.
Prospective buyers can cross-reference pricing with the Ireo Corridors Price Plan index, or review secondary market transactions via the Ireo Corridors Resale Price ledger. Live valuation updates are also accessible through the Ireo Corridors Flat Price registry.
Financial Structures & Payment Arrangements
Resale and primary purchases are supported by structured financing options:
Home Loan Approvals: The township is pre-approved by leading national and private financial institutions, including SBI, HDFC Bank, ICICI Bank, and Axis Bank.
Payment Schedules: Resale transactions follow standard transfer schedules outlined in the official Ireo Corridors Payment Plan guidelines.
Brochures, digital walkthroughs, and layout documents can be requested through the official Ireo Corridors Brochure portal.
Micro-Location Advantage & Surrounding Social Infrastructure
A community's daily convenience relies heavily on its surrounding infrastructure. Sector 67A sits near key transit corridors and commercial centers.
Transit Networks & Commute Times
Golf Course Extension Road & SPR: Instant access to commercial complexes like M3M IFC, AIPL Business Club, and WorldMark.
Delhi-Gurgaon Expressway (NH-48): Smooth connectivity to Cyber City, Udyog Vihar, and central Delhi via signal-free flyovers.
Airport Commute: Indira Gandhi International Airport (IGI) is accessible within 35 minutes via the Dwarka Expressway network.
Nearby Social Amenities
Educational Institutions: DPS International Edge, St. Xavier’s High School, and Heritage Xperiential Learning School are within a 10-minute drive.
Healthcare Centers: Artemis Hospital, Medanta - The Medicity, and CK Birla Hospital sit within a 12 to 18-minute radius.
Retail & Entertainment: Airia Mall, WorldMark Gurgaon, and M3M Urbana offer convenient shopping, dining, and leisure options.
Future Infrastructure Catalysts & Growth Outlook (2026–2030)
Several upcoming infrastructure developments support long-term property values in Sector 67A:
Gurgaon Metro Corridor Expansion: The proposed metro line along Golf Course Extension Road and SPR will add mass transit stations near Sector 67A, boosting public transit convenience and rental demand.
SPR Signal-Free Corridor Upgrades: Grade-separated underpasses and flyovers under construction along SPR will streamline travel toward Cyber City and Golf Course Road.
Expansion of Commercial Hubs: Continuous absorption of Grade-A office space along Golf Course Extension Road will drive steady rental demand for 2 BHK and 3 BHK homes.
37.5-Acre Perimeter Master Plan: High-rise towers surround over 10 acres of central green parks, delivering a 100% pedestrian-safe ground level.
Flagship 2-Acre Clubhouse: Offers temperature-controlled indoor pools, spa facilities, cafes, private screening rooms, and fitness centers.
Extensive Outdoor Sports Parks: Includes tennis courts, basketball courts, cricket nets, indoor squash courts, and a 2 km continuous jogging trail.
High Interior Build Quality: Features imported marble flooring, pre-installed VRV air conditioning, and modular kitchen units.
Strategic Sector 67A Location: Direct connectivity to Golf Course Extension Road, SPR, NH-48, and top-tier educational and medical institutions.
Frequently Asked Questions
What is the total land size of the Ireo Corridors project?
The development spans a 37.5-acre super-block in Sector 67A Gurgaon, featuring over 10 acres of central green parks.
Where is the project located in Sector 67A Gurgaon?
It sits off Golf Course Extension Road and Southern Peripheral Road (SPR), offering direct access to major commercial hubs.
What clubhouse amenities are available inside the township?
The 2-acre clubhouse features a heated indoor pool, outdoor resort pool, fully equipped gym, spa and sauna rooms, private mini-theater, banquet halls, and dining cafes.
Are outdoor sports facilities provided within the community?
Yes, facilities include synthetic tennis courts, basketball courts, cricket practice nets, covered badminton and squash courts, and a 2 km running track.
How is vehicular traffic managed inside the complex?
Vehicles are routed along an outer ring road directly into subterranean basements, creating a 100% pedestrian-safe ground level.
What air conditioning systems are pre-installed in the flats?
Apartments come equipped with energy-efficient VRV/VRF multi-split air conditioning systems.
What flooring materials are used in the apartments?
Living and dining spaces feature imported marble flooring, while master bedrooms are finished with laminated hardwood flooring.
What apartment sizes are available at Ireo Corridors?
The project offers 2 BHK (1,299–1,483 sq. ft.), 3 BHK (1,860–2,050 sq. ft.), and 4 BHK (2,400–2,750+ sq. ft.) configurations.
Do the apartments feature helper rooms?
Domestic helper rooms with attached toilets are standard in 4 BHK residences and available in select 3 BHK layouts.
What security systems are installed across the complex?
The community uses a multi-tier security network including RFID vehicle barriers, biometric lobby access, 24/7 CCTV surveillance, and video door phones.
Are power backup facilities available for residents?
Yes, the township provides 100% generator power backup for apartments, common lighting, elevators, and water pumps.
What sustainable green features are integrated into the master plan?
Eco-friendly systems include rainwater harvesting wells, an on-site sewage treatment plant (STP), organic waste converters, and solar LED common lighting.
How far is Ireo Corridors from IGI Airport Delhi?
Indira Gandhi International Airport is approximately 35 minutes away via NH-48 or the Dwarka Expressway corridor.
Which major banks approve home loans for buying units here?
The project is approved by major banks including SBI, HDFC Bank, ICICI Bank, and Axis Bank for ready-to-move purchases.
What schools and hospitals are located near Sector 67A?
Nearby institutions include DPS International Edge, St. Xavier’s High School, Artemis Hospital, and Medanta - The Medicity.
Final Thoughts
Finding a luxury home requires balancing spatial efficiency, construction quality, recreational facilities, and strategic connectivity. Ireo Corridors excels across all these areas. With its 37.5-acre perimeter layout, flagship 2-acre clubhouse, professional sports facilities, and direct access to Golf Course Extension Road, it remains a premier choice for end-users and investors seeking long-term real estate value in Gurgaon.
READ MORE -
Ireo Corridors Sector 67A Gurgaon Property Buying Tips
Ireo The Corridors Gurgaon Location And Connectivity Guide
Get In Touch
Email: enquiry.realestates@gmail.com
Website: ireonewproject.co.in
Call/Whatsapp: +91–9990536116
follow us on
Facebook -https://www.facebook.com/ireocorridorssector67agurgaon/
LinkedIn -https://www.linkedin.com/company/ireo-the-corridors/
Youtube-https://www.youtube.com/watch?v=dsfq_Yxi2aY&list=PLN0aUoUvi_C0