
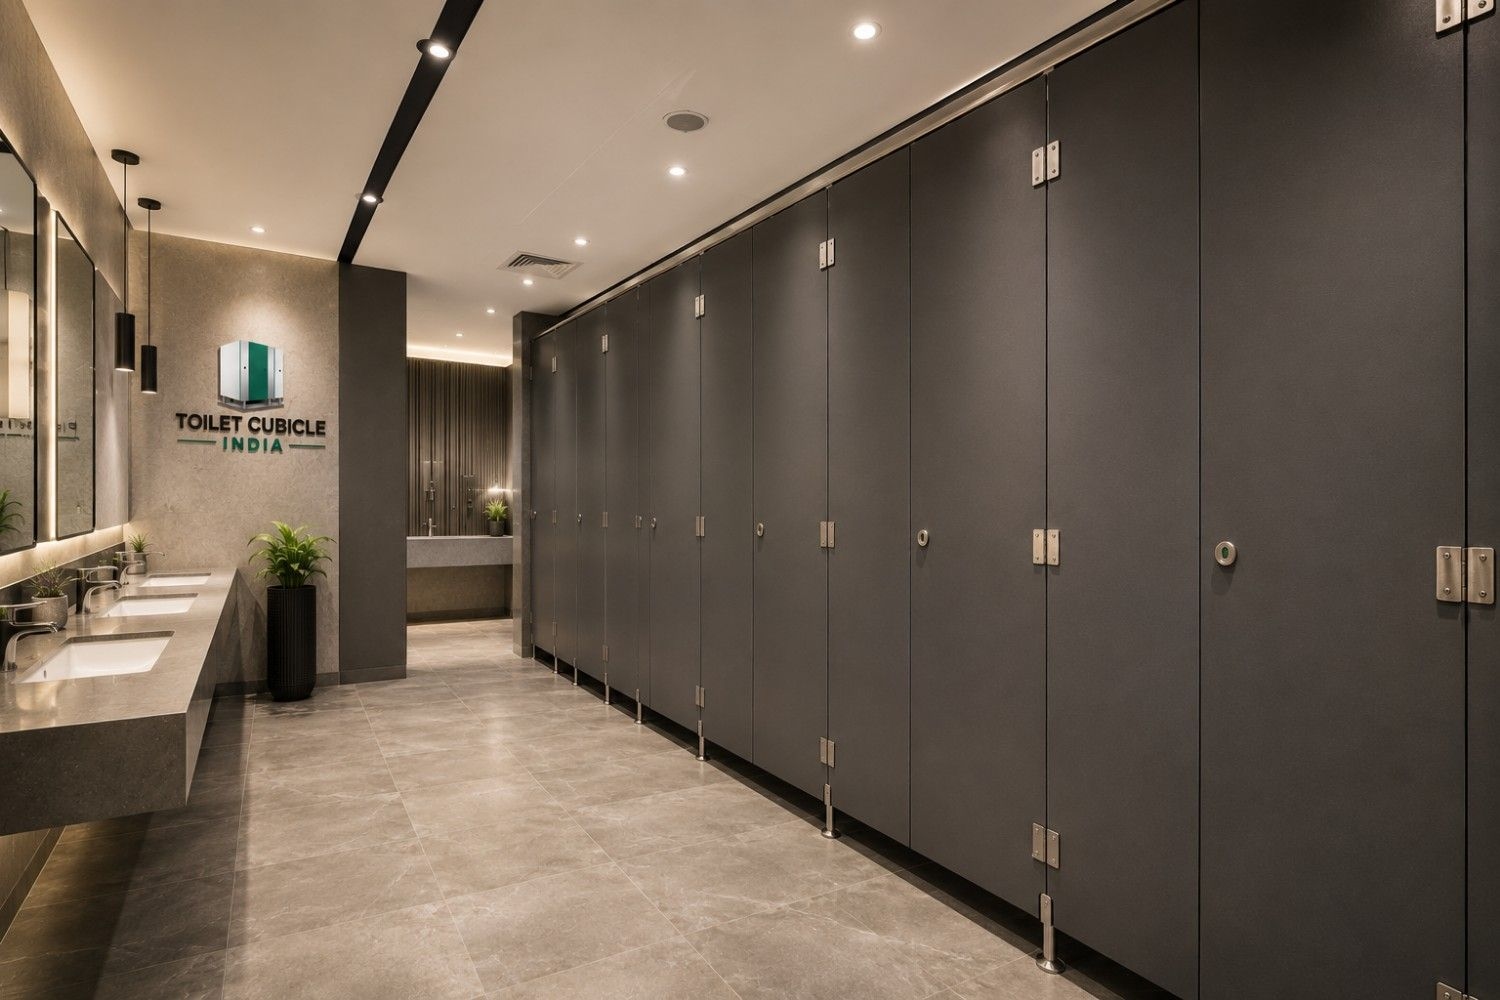
Commercial building projects require careful planning across every part of the facility, including washroom design. While washrooms may not be the first feature considered during construction, their layout, durability, hygiene, privacy, and maintenance requirements can have a significant impact on the overall usability of a building.
This is where experienced Toilet Partition Manufacturers can play an important role. Instead of treating washroom partitions as a standard off-the-shelf product, a specialized manufacturer can develop solutions according to the project's dimensions, usage requirements, design preferences, and installation conditions.
Understanding the Requirements of Commercial Washrooms
Every commercial building has different requirements. An office washroom may experience regular daily use, while a shopping mall, airport, hospital, school, hotel, or factory can have substantially different traffic levels and functional needs.
Before manufacturing begins, important factors may include:
Available washroom dimensions
Number and arrangement of toilet cubicles
Expected user traffic
Required privacy levels
Moisture and humidity conditions
Cleaning and maintenance requirements
Door and hardware preferences
Overall interior design
Project budget and installation schedule
A professional manufacturer can use these requirements to recommend an appropriate partition configuration rather than providing a one-size-fits-all solution.
Why Customization Matters in Commercial Projects
Commercial washrooms are often designed within specific architectural spaces. Walls, plumbing lines, doors, columns, and other fixtures can influence the available area. Standard partition sizes may therefore not always provide the most efficient layout.
Custom manufacturing allows partition dimensions, panel arrangements, doors, and accessories to be planned according to the actual site requirements. This can help architects, contractors, and project managers use available space more effectively.
Customization can also extend to finishes and colours. For commercial properties where interior appearance is part of the overall design, coordinated partition finishes can help create a more consistent washroom environment.
Choosing Materials for Durability and Hygiene
Material selection is one of the most important decisions when planning commercial toilet partitions. Washroom partitions are exposed to frequent cleaning, moisture, regular contact, and continuous use. The selected material therefore needs to match the environment and expected workload.
HPL and compact laminate partition systems are commonly considered for commercial applications because they can provide a combination of durability, practical maintenance, and modern appearance when properly specified and installed.
The right material should be selected based on the project's environment rather than appearance alone. A manufacturer can help assess factors such as moisture exposure, cleaning routines, expected traffic, and required service life before finalizing the specification.
Supporting Better Space Utilization
Efficient washroom planning is particularly important in commercial buildings where available floor space needs to serve multiple functions.
A properly planned cubicle system can help organize individual toilet spaces while maintaining suitable circulation areas. Partition layouts can be developed around the building's existing plumbing and architectural configuration, helping avoid unnecessary changes during later stages of construction.
For larger projects, manufacturers may also coordinate multiple cubicle configurations so that different washroom areas maintain a consistent design and specification.
Privacy and User Experience
Privacy is a fundamental requirement of a modern commercial washroom. Partition height, door configuration, spacing, locking systems, and panel arrangement all contribute to how comfortable users feel inside individual cubicles.
Commercial properties receive visitors with different expectations, so practical design matters alongside appearance. Well-planned partitions can provide defined private spaces while maintaining efficient movement throughout the washroom.
For facilities such as hotels, offices, malls, and corporate buildings, the appearance of washroom interiors can also contribute to the overall perception of the property.
Helping Contractors Manage Installation
A partition manufacturer can also support the project beyond product manufacturing. Accurate measurements, drawings, hardware specifications, and installation planning can make coordination easier for contractors and site teams.
Early communication between the architect, contractor, and manufacturer is especially useful when the washroom has unusual dimensions or when multiple facilities are being developed under the same project.
Providing the manufacturer with updated site dimensions and layout drawings can reduce the possibility of avoidable fabrication or installation issues.
Applications Across Different Commercial Buildings
Custom toilet partition systems can be adapted for a wide range of commercial and institutional environments, including:
Corporate offices
Shopping malls
Hotels and hospitality properties
Hospitals and healthcare facilities
Schools and educational institutions
Airports and transportation facilities
Factories and industrial buildings
Restaurants and public facilities
Large commercial complexes
Each application may require a different balance between durability, aesthetics, privacy, accessibility, maintenance, and budget.
What to Consider Before Selecting a Manufacturer
Businesses and construction professionals should evaluate several factors before finalizing a partition supplier. Product quality is important, but it is only one part of the selection process.
Consider asking about:
Available partition materials and finishes
Custom sizing and layout options
Hardware and accessory specifications
Installation support
Project experience
Manufacturing capabilities
Expected delivery timelines
Maintenance requirements
Warranty or after-sales support
Ability to handle larger commercial requirements
Clear communication at the beginning of a project can help ensure that the final partition system matches the functional and architectural requirements.
Building a Practical Washroom for Long-Term Use
Commercial washrooms need to perform consistently throughout their operational life. Selecting suitable partition materials and planning the layout carefully can contribute to easier maintenance, better privacy, and a more organized environment.
Working with an experienced manufacturer can also make it easier to coordinate customization, fabrication, hardware, and installation requirements under one project plan.
For this reason, toilet partitions should be considered as an integral part of commercial washroom planning rather than simply as a finishing component. A well-specified system can combine functionality, durability, hygiene, privacy, and visual appeal while fitting the practical requirements of the building.
When architects, contractors, and facility owners involve a specialized Toilet Partition Manufacturer early in the planning process, they can make more informed decisions about materials, configurations, customization, and installation. The result is a washroom partition system designed around the actual needs of the commercial building rather than a generic solution.