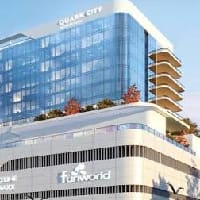
Homeland Group—the developer behind Tricity commercial landmarks like CP 67 Mall and Homeland Heights—presents <a href="https://homelandglobalpark.in/">Homeland Global Park</a>. Positioned across a ~15-acre contiguous plot in Sector 75 along the PR-7 Airport Road corridor, this mixed-use master plan integrates luxury retail, Grade-A office towers, culinary decks, entertainment venues, and serviced residences.
Designed by Bentel Associates International, the vertical complex spans over 5 million sq. ft. of built-up area with more than 1,000 feet of direct street frontage. The master plan is divided into four dedicated verticals—Homeland Atelier, Homeland One, Homeland Park Collection, and Homeland Business Towers—engineered to serve distinct commercial, corporate, and hospitality segments.
Project Snapshot & Key Specifications
Developer: SA Global Pvt. Ltd. / Homeland Group
RERA Registrations: PBRERA-SAS81-PC0325 / PBRERA-SAS81-PC0419
Location: Plot No. A & 40A, Phase-8 Extension, Sector 75, PR-7 Airport Road, Mohali
Total Land Area: ~15 Acres | 5 Million+ Sq. Ft. Built-Up Area
Street Frontage: 1,000+ Feet direct road exposure
Principal Architect: Bentel Associates International
Sustainability & Design: North-east facing orientation with DGU thermal glass facades, rainwater harvesting, EV charging stations, and IGBC Green Pro targeted materials
Proximity: Adjacent to QuarkCity IT SEZ, 5 minutes from IT City Mohali, and ~8–10 minutes from Chandigarh International Airport (IXC)
Comprehensive Breakdown of Product Formats
Homeland Atelier — Vanilla & Luxe High-Street Retail (Ground to 2nd Floor | 200 – 1,400+ sq. ft.): Double-height retail storefronts and open-air shopping boulevards built for maximum pedestrian visibility. Includes flagship anchor spaces, luxury fashion showrooms, and boutique retail avenues positioned along the 1,000+ ft. road frontage.
Multiplex & Family Entertainment Centre - FEC (3rd Floor): A dedicated leisure deck housing multi-screen cinema theaters, interactive gaming zones, indoor sports courts, children’s play realms, and a billiards lounge to drive weekend and evening family traffic.
Culinary Boulevard & Food Court Enclave (4th to 6th Floors | 300 – 3,000+ sq. ft.): Purpose-built dining floors featuring high-turnover food court counters on the 4th floor, fine-dining specialty restaurants and pubs with outdoor seating on the 5th floor, and landscaped breakout lounges on the 6th floor.
Executive Boutique Offices (8th to 15th Floors | 400 – 1,200 sq. ft.): Smart, modular commercial suites crafted for startups, tech agencies, legal practices, and regional consultancies, complete with high-speed digital infrastructure and shared business lounges.
Homeland Business Towers — Grade-A IT & Corporate Floors (8th to 15th Floors | 2,000 – 10,000+ sq. ft.): Large, column-free corporate floor-plates engineered for multinational IT enterprises, BPO operations, and regional headquarters seeking contiguous workspace.
Homeland One — Branded Serviced Apartments & Studio Suites (Upper Hospitality Towers | 874 – 1,500 sq. ft.): Fully furnished, professionally managed studio and 1 BHK luxury residences featuring concierge services and rooftop pool access, tailored for visiting corporate executives and business travelers.
Homeland Park Collection — Indoor Live Performance Arena: A 10,000+ seat multi-purpose indoor arena designed to host concerts, sporting events, trade exhibitions, and corporate conventions, acting as a major footfall anchor for the entire complex.
Core Investment & Growth Drivers
Strategic PR-7 Airport Road Corridor: Direct connectivity to Mohali’s primary arterial road links the development to QuarkCity’s 46-acre IT SEZ, Aerocity, IT City, and Chandigarh.
24/7 Multi-Vertical Footfall: Integrating corporate employees, retail shoppers, cinema visitors, diners, live-event attendees, and residential guests creates continuous daytime and nighttime commercial activity.